
Subfloor Repairs Gold Coast
Repairs to the structure under your floor - bearers, joists, stumps, piers and ventilation - for Gold Coast homes with sagging, bouncy or squeaking floors and damp under-house conditions.
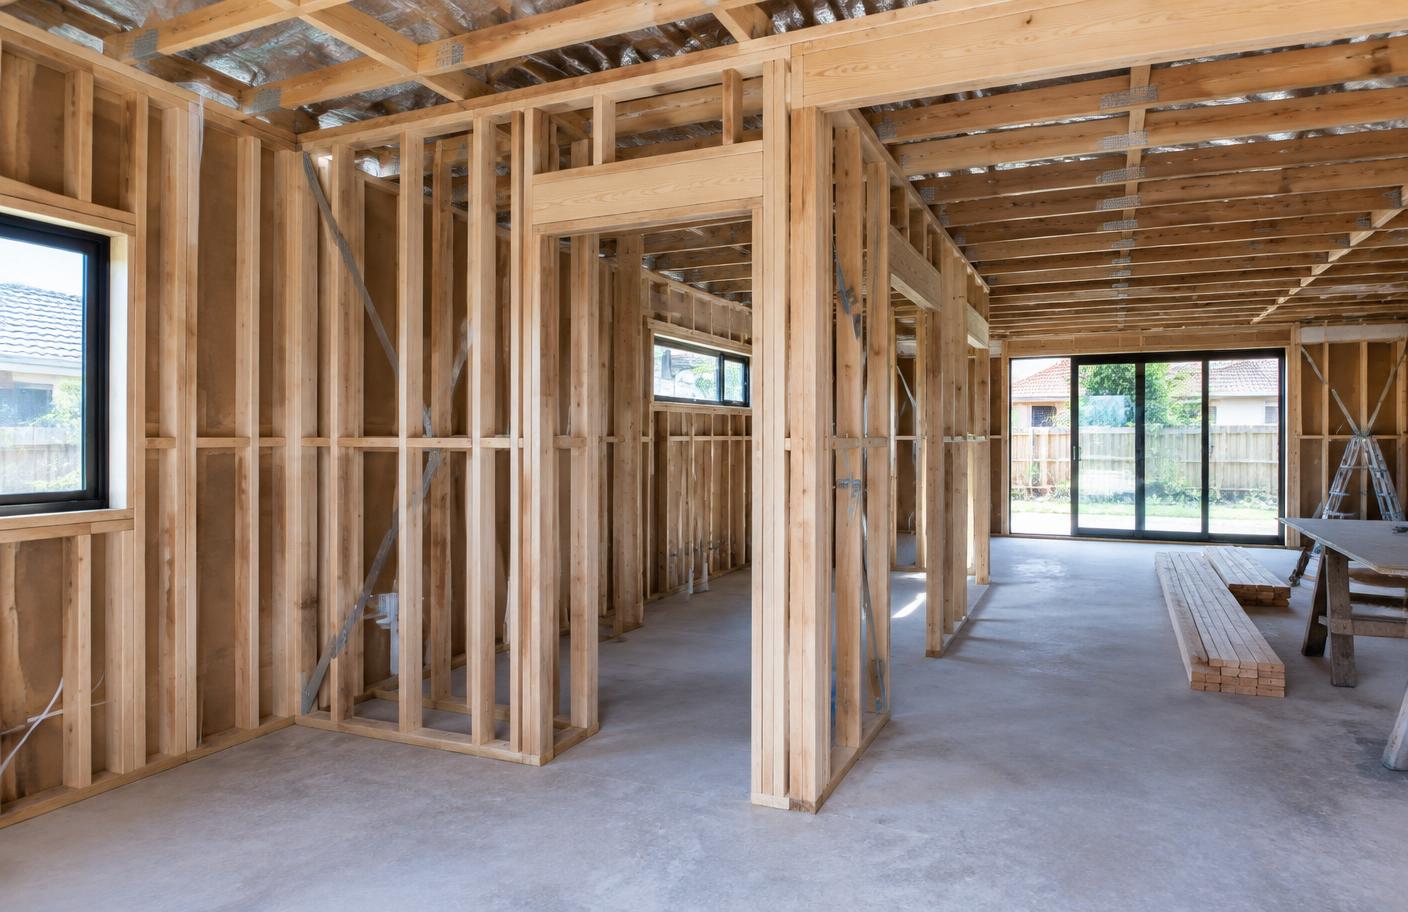
Subfloor repair addresses the framing beneath a timber floor: bearers, joists, stumps or piers, ant caps and ventilation. Typical Gold Coast causes are moisture from poor under-house drainage and blocked vents, termite damage, decayed timber stumps in older homes, and undersized or over-spanned framing in extensions built without engineering.
- Symptoms
- Sagging or sloping floors, bounce, squeaks, doors that jam, cracked cornices
- Assessment
- Under-house inspection with level readings and probe testing
- Structural licence
- Carried out under QBCC licence, with engineering where required
- Coverage
- Gold Coast and Logan - lowset, highset and elevated homes
Overview
A floor that sags, bounces or squeaks is telling you something about the structure underneath. In Gold Coast housing there are four usual culprits: decay in bearers or joists from a persistently damp subfloor, termite damage, failed or settled stumps and piers, and framing that was simply over-spanned when a room or deck was added years ago. Getting under the house and reading it properly matters more than the repair itself. We take level readings across the floor to map where the movement is, probe the timber to find the boundary of any decay, look at the ground conditions and drainage, and check the ventilation openings against what the structure actually needs. Only then is there any point talking about jacking, replacing or re-supporting.
What's included
- Under-house structural inspection with floor level readings
- Bearer and joist replacement or splice repairs
- Additional support piers and re-stumping of failed supports
- Careful jacking and re-levelling of settled floor areas
- Termite damaged subfloor timber replacement
- Ant cap replacement and inspection zone reinstatement
- Subfloor ventilation improvement - additional vents and clearing blocked openings
- Drainage and ground clearance correction to keep the subfloor dry
- Floor sheeting and floorboard replacement over repaired framing
- Squeak and bounce correction through blocking, strutting and re-fixing
Why Gold Coast subfloors stay wet
The most common underlying issue we find has nothing to do with timber quality - it is water sitting under the house. Ground levels that have crept up over decades of new garden beds and paving, downpipes discharging next to the perimeter rather than into stormwater, and vents blocked by shrubs, air conditioning units or a later slab extension all combine to keep humidity high beneath the floor. Once the subfloor stays damp, fungal decay becomes active in untreated timber and termites find conditions they like. Correcting drainage, ground clearance and cross-flow ventilation is therefore part of every subfloor scope we write, not an optional extra.
Sagging and sloping floors
A localised dip usually means a specific failure - one bearer, a joist, a settled pier. A broad slope across a whole section of the house usually means footing or stump movement, often related to reactive soil moving with seasonal moisture change. We map it with level readings before quoting, because the two need different responses. Jacking a floor back to level is done slowly and in stages: lifting too fast cracks plasterboard, jams doors and can pull tiles apart. Where the floor has been out of level for decades, sometimes the right answer is to stabilise and support rather than chase a perfectly flat result at the cost of damage upstairs.
Termites and subfloor timber
The subfloor is where termite activity is most often first found on the Gold Coast, and also where it does the most structural harm because bearers and joists are carrying load. We replace damaged members in treated or naturally durable timber, reinstate ant caps and restore clear inspection zones so future activity is visible. We do not treat termites - that is licensed pest management work. We coordinate with your pest technician so the colony and barrier are dealt with before new timber goes in.
Renovation-driven subfloor work
Subfloor work often surfaces during other projects. Removing a wall, adding heavy tile or stone flooring, converting a garage, or opening up a floor plan can all load the existing framing beyond what it was designed for. Hybrid and engineered flooring will also telegraph any bounce or unevenness in the substrate, so levelling issues that were tolerable under carpet become obvious. If you are planning a renovation on an older Gold Coast home, having the subfloor assessed first is far cheaper than discovering it after new flooring is down.
Why choose Orange Projects
Licensed and insured
Orange Projects holds QBCC Licence No. 15620733 and carries the insurance needed for our work.
Local experience
We understand Gold Coast homes, coastal conditions and the practical details that affect local building work.
Clear written quotes
You receive an itemised quote after we inspect the site and confirm the scope.
Careful workmanship
Our carpenters and trade partners focus on solid work, clean details and a tidy site.
One point of contact
We coordinate the work and keep you informed from the first visit through to handover.
Straight answers
We explain the work, timing and decisions in plain language.
Suitable materials
We choose materials that suit the job and local weather conditions.
Workmanship support
We stand behind our work and explain the warranties that apply to your project.
Our process
- 1
Site inspection
We attend the property, inspect the actual condition rather than working from photos alone, and talk through what you want the finished result to be. Bring any reports, strata approvals or insurance paperwork you already have.
- 2
Written fixed-price quote
You receive an itemised quote covering labour, materials, rubbish removal and any engineering or certification required. Where the full extent of damage can only be confirmed once linings or decking boards come off, we say so up front and quote the investigative stage separately rather than hiding it in an allowance.
- 3
Approvals and scheduling
Where certification, an engineer's design or body corporate approval is needed, we organise it and book the works into a dated program so you know which days we are on site.
- 4
Carry out the works
Protected floors, dust control, tidy site each afternoon and photo updates as we go. Occupied homes, tenanted properties and trading businesses are all worked around rather than shut down where possible.
- 5
Handover
Final walkthrough, defect check, invoice and any documentation - engineering certificates, Form 16s, product warranties - handed over with the job.
Areas we service on the Gold Coast
Servicing the Gold Coast and Logan, including these Gold Coast areas:
- Robina
- Burleigh Heads
- Mermaid Waters
- Helensvale
- Hope Island
- Coomera
- Southport
- Broadbeach
- Palm Beach
- Miami
- Varsity Lakes
- Ashmore
We also service Logan:
Frequently asked questions
What causes a bouncy floor?
Usually joists that are over-spanned or undersized for the load, missing blocking or strutting between joists, decayed or termite damaged timber reducing effective section, or a support pier that has settled. Which one it is can only be established from underneath, and the fix ranges from adding blocking to installing an additional support line.
Do you re-stump houses?
We carry out stump and pier repairs and replacements as part of subfloor structural work, including partial re-stumping where specific supports have failed. Full re-stumping of a highset home is engineered work and we will bring in a structural engineer where the scope calls for it.
How do I know if my floor problem is structural or cosmetic?
Cracking cornices, doors and windows that have started jamming, visible slope over a short distance, and floors that move underfoot together point to structural movement. A single squeak or a small localised dip is often minor. An inspection with level readings settles it either way.
Can subfloor repairs be done while we live in the house?
In most cases yes, since the majority of the work happens beneath the floor. Where floorboards or sheeting need to come up, or where jacking is being done in stages, we sequence it room by room so the house stays usable.
Is subfloor damage covered by insurance?
Damage from a sudden event such as a burst pipe or a storm is often claimable. Gradual decay, termite damage and poor drainage generally are not. Where a claim applies we can document the damage and provide a scope in the format assessors expect.