
Timber Framing Gold Coast
Structural timber framing across the Gold Coast and Logan - wall, floor and roof framing, load-bearing wall removals and beam installation, and subfloor and stump replacement.
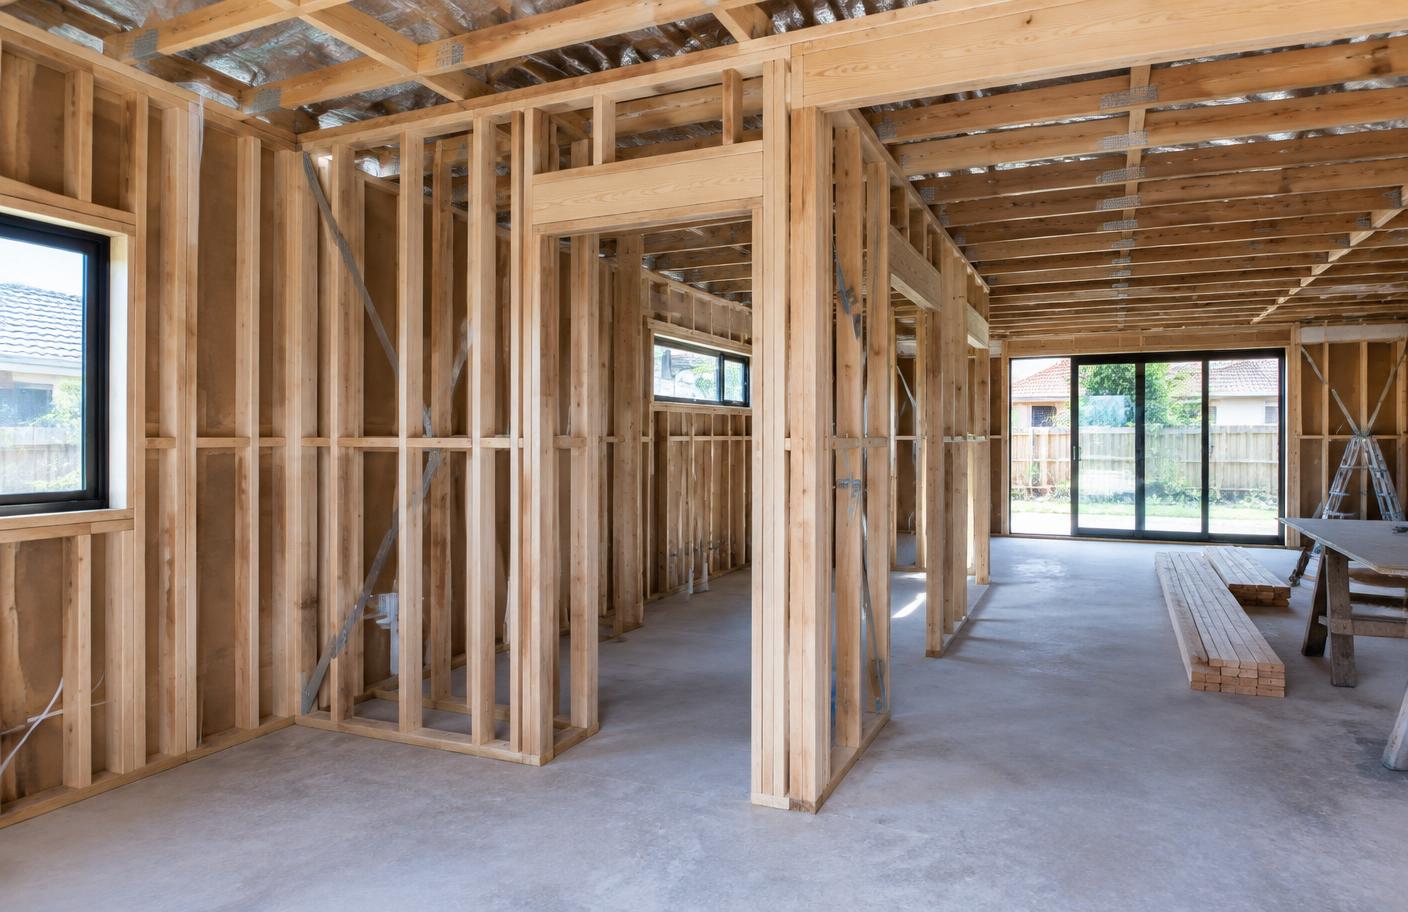
Orange Projects carries out structural timber framing on the Gold Coast and Logan: wall, floor and roof framing, structural openings and beam installation, and subfloor and stump replacement. All framing is QBCC-licensed work with engineering and certification coordinated where required.
- Typical range
- $3k - $80k+ per job
- Timeframe
- 2 days - 6 weeks
- Engineering
- Coordinated where structural
- Credentials
- QBCC-licensed, certified structural work
Overview
Framing is the part of a build nobody sees and everything depends on. Walls that are out of plumb, floors that bounce, roofs that sag and openings that were cut without a proper lintel are problems that surface years later as cracked cornices, sticking doors and floors that never feel right. Orange Projects is a carpentry-led building company, so structural framing is core work for us rather than something we subcontract. We frame new walls, floors and roofs, remove load-bearing walls and install beams with engineering and certification, rebuild subfloors and replace stumps - across the Gold Coast, Logan and the surrounding areas.
What's included
- Wall framing - new walls, partitions and structural walls
- Floor framing, bearers, joists and subfloor rebuilds
- Roof carpentry, rafters, trusses and structural roof repairs
- Load-bearing wall removal with engineered beams
- Structural openings for doors, windows and stackers
- Stump replacement, restumping and levelling
- Steel post, beam and bracket installation
- Deck, pergola and patio structural framing
- Build-under and garage conversion framing
Removing load-bearing walls the right way
Opening a kitchen into living is the most requested structural change we quote. Doing it properly means confirming what the wall carries, engaging an engineer to size the beam and its supports, propping the structure temporarily, installing the beam and posts down to an adequate footing, and having the work certified. The cost difference between doing this correctly and doing it cheaply is a few thousand dollars. The cost of getting it wrong is structural.
Subfloor, bearers, joists and stumps
Older Gold Coast and Logan homes - post-war cottages, Queenslanders and beach shacks - commonly have subfloor issues: sagging bearers, tired joists, worn stumps and floors that slope. We inspect under the house, map the damage, and replace what needs replacing with treated hardwood or steel, then level the floor. This is nearly always the first job on a character home, before any cosmetic renovation is worth spending money on.
Moisture damaged framing
Water is hard on Queensland framing. We open up affected areas to find the actual extent - it is almost always larger than the visible damage - replace the compromised members, address the moisture source, and reinstate linings and finishes. Insurance claims for storm and water damaged framing are also work we handle regularly.
Framing for decks, extensions and build-unders
Elevated decks, patios, build-under conversions and new room framing all carry engineering, wind-rating and tie-down requirements in South East Queensland. Coastal suburbs sit in higher wind regions than inland areas, which changes bracing, fixings and post details. We frame to the engineered drawings and arrange the inspections at frame stage so the certifier signs off without drama.
Why choose Orange Projects
Licensed and insured
Orange Projects holds QBCC Licence No. 15620733 and carries the insurance needed for our work.
Local experience
We understand Gold Coast homes, coastal conditions and the practical details that affect local building work.
Clear written quotes
You receive an itemised quote after we inspect the site and confirm the scope.
Careful workmanship
Our carpenters and trade partners focus on solid work, clean details and a tidy site.
One point of contact
We coordinate the work and keep you informed from the first visit through to handover.
Straight answers
We explain the work, timing and decisions in plain language.
Suitable materials
We choose materials that suit the job and local weather conditions.
Workmanship support
We stand behind our work and explain the warranties that apply to your project.
Our process
- 1
Site visit
We inspect the property, measure the area and talk through what you need.
- 2
Written quote
You receive a clear, itemised quote with the agreed scope and inclusions.
- 3
Planning
We confirm timing, order materials and arrange approvals or certification where needed.
- 4
Construction
We complete the work, keep the site tidy and update you as the job moves forward.
- 5
Handover
We check the finished work with you and provide the documents and warranties that apply.
Areas we service on the Gold Coast
Servicing the Gold Coast and Logan, including these Gold Coast areas:
- Robina
- Burleigh Heads
- Mermaid Waters
- Helensvale
- Hope Island
- Coomera
- Southport
- Broadbeach
- Palm Beach
- Miami
- Varsity Lakes
- Ashmore
We also service Logan:
Timber Framing Gold Coast by suburb
Find clear local information about timber framing gold coast, site access and common project needs.
Gold Coast
- Timber Framing Gold Coast Arundel
- Timber Framing Gold Coast Ashmore
- Timber Framing Gold Coast Benowa
- Timber Framing Gold Coast Biggera Waters
- Timber Framing Gold Coast Bilinga
- Timber Framing Gold Coast Bonogin
- Timber Framing Gold Coast Broadbeach
- Timber Framing Gold Coast Broadbeach Waters
- Timber Framing Gold Coast Bundall
- Timber Framing Gold Coast Burleigh Heads
- Timber Framing Gold Coast Burleigh Waters
- Timber Framing Gold Coast Carrara
- Timber Framing Gold Coast Chevron Island
- Timber Framing Gold Coast Clear Island Waters
- Timber Framing Gold Coast Coolangatta
- Timber Framing Gold Coast Coomera
- Timber Framing Gold Coast Currumbin
- Timber Framing Gold Coast Currumbin Valley
- Timber Framing Gold Coast Currumbin Waters
- Timber Framing Gold Coast Elanora
- Timber Framing Gold Coast Gaven
- Timber Framing Gold Coast Gilston
- Timber Framing Gold Coast Helensvale
- Timber Framing Gold Coast Highland Park
- Timber Framing Gold Coast Hope Island
- Timber Framing Gold Coast Isle of Capri
- Timber Framing Gold Coast Jacobs Well
- Timber Framing Gold Coast Kirra
- Timber Framing Gold Coast Labrador
- Timber Framing Gold Coast Main Beach
- Timber Framing Gold Coast Maudsland
- Timber Framing Gold Coast Mermaid Beach
- Timber Framing Gold Coast Mermaid Waters
- Timber Framing Gold Coast Merrimac
- Timber Framing Gold Coast Miami
- Timber Framing Gold Coast Molendinar
- Timber Framing Gold Coast Mudgeeraba
- Timber Framing Gold Coast Nerang
- Timber Framing Gold Coast Nobby Beach
- Timber Framing Gold Coast Ormeau
- Timber Framing Gold Coast Oxenford
- Timber Framing Gold Coast Pacific Pines
- Timber Framing Gold Coast Palm Beach
- Timber Framing Gold Coast Paradise Point
- Timber Framing Gold Coast Paradise Waters
- Timber Framing Gold Coast Parkwood
- Timber Framing Gold Coast Pimpama
- Timber Framing Gold Coast Reedy Creek
- Timber Framing Gold Coast Robina
- Timber Framing Gold Coast Runaway Bay
- Timber Framing Gold Coast Sanctuary Cove
- Timber Framing Gold Coast Southport
- Timber Framing Gold Coast Sovereign Islands
- Timber Framing Gold Coast Surfers Paradise
- Timber Framing Gold Coast Tallai
- Timber Framing Gold Coast Tallebudgera
- Timber Framing Gold Coast Tugun
- Timber Framing Gold Coast Upper Coomera
- Timber Framing Gold Coast Varsity Lakes
- Timber Framing Gold Coast Willow Vale
- Timber Framing Gold Coast Worongary
Timber framing near you - Gold Coast and Logan
Local structural framing pages covering housing stock, subfloor issues and engineering in each area.
Gold Coast
- Timber Framing Gold Coast
- Timber Framing Surfers Paradise
- Timber Framing Main Beach
- Timber Framing Isle of Capri
- Timber Framing Chevron Island
- Timber Framing Paradise Waters
- Timber Framing Runaway Bay
- Timber Framing Biggera Waters
- Timber Framing Labrador
- Timber Framing Sovereign Islands
- Timber Framing Sanctuary Cove
- Timber Framing Currumbin
- Timber Framing Currumbin Waters
- Timber Framing Elanora
- Timber Framing Reedy Creek
- Timber Framing Nerang
- Timber Framing Pacific Pines
- Timber Framing Oxenford
- Timber Framing Upper Coomera
- Timber Framing Parkwood
- Timber Framing Bundall
- Timber Framing Tallai
- Timber Framing Worongary
- Timber Framing Burleigh Heads
- Timber Framing Palm Beach
- Timber Framing Robina
- Timber Framing Southport
- Timber Framing Broadbeach Waters
- Timber Framing Mermaid Waters
- Timber Framing Hope Island
- Timber Framing Paradise Point
- Timber Framing Varsity Lakes
- Timber Framing Mudgeeraba
- Timber Framing Coomera
- Timber Framing Helensvale
- Timber Framing Miami
- Timber Framing Mermaid Beach
- Timber Framing Broadbeach
- Timber Framing Burleigh Waters
- Timber Framing Clear Island Waters
- Timber Framing Carrara
- Timber Framing Benowa
- Timber Framing Ashmore
- Timber Framing Coolangatta
- Timber Framing Tugun
- Timber Framing Pimpama
- Timber Framing Ormeau
- Timber Framing Arundel
- Timber Framing Molendinar
- Timber Framing Highland Park
- Timber Framing Gilston
- Timber Framing Maudsland
- Timber Framing Merrimac
- Timber Framing Nobby Beach
- Timber Framing Tallebudgera
- Timber Framing Bilinga
- Timber Framing Kirra
- Timber Framing Bonogin
- Timber Framing Currumbin Valley
- Timber Framing Gaven
- Timber Framing Jacobs Well
- Timber Framing Willow Vale
Frequently asked questions
How much does it cost to remove a load-bearing wall?
On the Gold Coast, removing a load-bearing wall and installing an engineered beam typically costs $6,000-$20,000 including engineering, propping, the beam, posts, footings, patching and certification. Long spans, upper-floor loads and steel beams requiring craneage push the figure higher.
How much does restumping cost?
Replacing timber stumps with concrete or steel usually runs $10,000-$35,000 for a typical Queenslander depending on the number of stumps, height, access and whether the floor needs relevelling. We quote fixed-price after inspecting the subfloor.
Do I need an engineer for framing work?
For non-structural partitions, no. For load-bearing walls, beams, new openings, elevated decks, restumping and roof structure changes, yes - and in most cases a building approval as well. We coordinate the engineer, drawings and private certifier as part of the job.
How long does framing work take?
Small structural repairs are typically two to five days. A beam installation with certification usually runs one to two weeks. Full subfloor rebuilds, restumping or build-under framing generally take three to six weeks.
Do you do steel framing as well as timber?
We install steel posts, beams and brackets where the engineering calls for them, and steel stud partitions on commercial work. Residential structural work on the Gold Coast is predominantly timber with steel used for longer spans.
Is framing work covered by warranty?
Yes. Residential building work over the statutory threshold in Queensland is covered by QBCC home warranty insurance, and our workmanship is warranted. You receive the certification documents at handover.