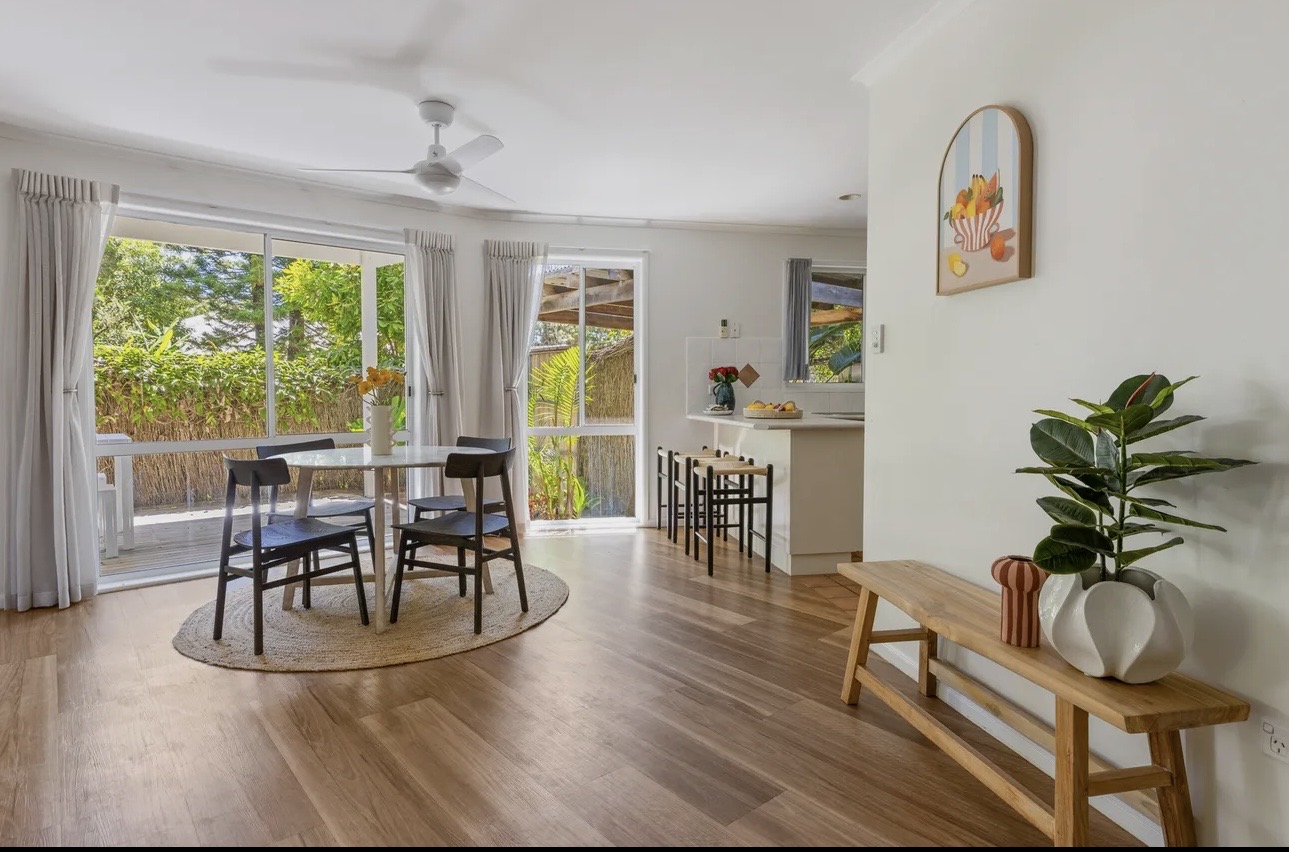
Choosing hybrid flooring is only part of creating a cohesive interior. This guide focuses on the carpentry coordination that makes a real difference: joinery kick heights, skirting and scotia detailing, colour-matched transitions and expansion gaps, and why managing flooring and carpentry as one project delivers a more polished result.
Cohesive interiors depend on how well flooring and carpentry are coordinated, not just which flooring product you choose. Getting hybrid flooring, skirting, joinery kick heights, transition strips and expansion gaps planned together avoids awkward level changes, mismatched colours and callback issues. This coordination is best handled by a single renovation company managing both trades rather than flooring and carpentry booked separately.
Why flooring and carpentry need to be planned together
Hybrid flooring has become the default choice for Gold Coast renovations thanks to its water resistance and stability in our humid climate, but choosing the product is only half the job. What determines whether a finished home looks considered or cobbled together is how well the flooring integrates with the carpentry around it - skirting, cabinetry kicks, staircase nosings and door transitions. We see this go wrong regularly on projects where flooring and carpentry were engaged as separate, uncoordinated trades.
As a renovation company managing both flooring and joinery on the same projects, we plan these junctions before either trade starts, not after. It's a simple principle but one that has a real impact on how a finished home in Mermaid Waters, Robina or Hope Island presents.
Getting the flooring-to-joinery transition right
Every point where hybrid flooring meets another surface or piece of joinery needs a deliberate detail, not an afterthought. Kitchen and laundry cabinetry, built-in wardrobes, staircases and door thresholds all interact with flooring differently, and each needs to be resolved during design, not during installation.
- Kitchen and vanity kick heights should be set to accommodate the finished flooring thickness plus underlay, so cabinetry doesn't end up too high or scraping the floor
- Skirting is best installed after flooring, scribed tight to the floor line rather than leaving a visible gap covered by quad mould
- Expansion gaps of 8-12mm around the perimeter of hybrid flooring need to sit behind skirting or scotia, never left exposed
- Transition strips between hybrid flooring and tile (common at bathroom or laundry doorways) should be selected to match cabinetry or door hardware finishes, not just flooring colour
- Staircase nosings need to be ordered in the same batch as flooring to guarantee colour consistency, since dye lots can vary slightly between production runs
Colour matching flooring with joinery and trims
A common mistake in DIY-coordinated renovations is choosing hybrid flooring and cabinetry or timber trims independently, then discovering the undertones clash once everything is installed. Warm oak-toned hybrid flooring can look at odds with cool grey-toned skirting or a stark white shaker kitchen if the undertones aren't considered together. We always recommend viewing physical samples of flooring, skirting paint colour and any exposed timber joinery side by side, in the room's actual lighting, before finalising selections.
For homes with a lot of natural light near the coast in Burleigh Heads or Palm Beach, undertones can shift noticeably between morning and afternoon light, so it pays to check samples at different times of day.
Kick heights, risers and other measurements that matter
Cabinetry kick panels, staircase risers and built-in joinery bases are usually set out before flooring is installed, which means the flooring thickness needs to be locked in early. Hybrid flooring ranges from around 4.5mm to 8mm on its own, but once underlay and any levelling compound are added, the finished height can vary more than people expect. Getting this wrong can mean a kickboard that sits too high with a visible gap, or cabinetry that needs to be re-scribed on site, adding cost and delay.
| Junction | What needs coordinating | Typical extra cost if unplanned |
|---|---|---|
| Kitchen/vanity kick height | Cabinetry base height vs finished floor + underlay | $300 - $900 in on-site rework |
| Skirting and scotia | Skirting scribed to floor vs gap covered by trim | $10 - $25 per linear metre in rework |
| Expansion gaps | 8-12mm perimeter gap hidden behind skirting | Flooring warranty risk if ignored |
| Staircase nosing | Matching dye lot and profile to flooring | $150 - $400 if reordered separately |
| Tile-to-hybrid transitions | Strip finish matched to door hardware/cabinetry | $40 - $120 per transition if replaced |
Why one renovation company managing both trades works better
When the same team is responsible for both the hybrid flooring installation and the surrounding carpentry, these coordination points are built into the project sequence from day one. Cabinetry kicks are set out with the confirmed flooring thickness in mind, skirting is ordered to match the agreed profile and colour, and expansion gaps are checked before skirting goes on, not after a homeowner notices a floor squeak six months later.
This is one of the clearer advantages of using a trusted renovation company for a full room or home renovation rather than booking a flooring supplier and a separate carpenter independently. It removes the risk of each trade assuming the other has accounted for a detail that, in reality, nobody planned.
Coordinating flooring and carpentry on your renovation
- Confirm final flooring thickness (including underlay) before cabinetry kicks are built
- View flooring, skirting and joinery samples together in natural light before ordering
- Order staircase nosings from the same batch as your flooring
- Check expansion gaps are correctly sized and hidden behind skirting or scotia
- Sequence trades so skirting is fitted after flooring, not before
If your home has open-plan living connecting to a hallway with existing timber flooring, ask about a matching transition profile rather than a stark metal strip. A timber-to-timber transition reads as a considered design choice rather than a patch between two different jobs.
The result: a cohesive, considered interior
Getting flooring and carpentry to work together isn't about spending more money, it's about sequencing and communication between trades. When it's done well, a home in Southport, Ashmore or Varsity Lakes reads as one cohesive design rather than a series of separate renovation decisions. That's the standard we apply on every project where we're managing flooring and carpentry together.
Planning a renovation involving both flooring and carpentry? Talk to Orange Projects for a free quote and a coordinated approach from day one.
Request a quote