
Patio & Pergola Builders Gold Coast
Orange Projects designs and builds patios, pergolas, patio covers and covered outdoor entertaining areas across the Gold Coast. QBCC-licensed, fully insured, and quoted as a fixed price after a site inspection.
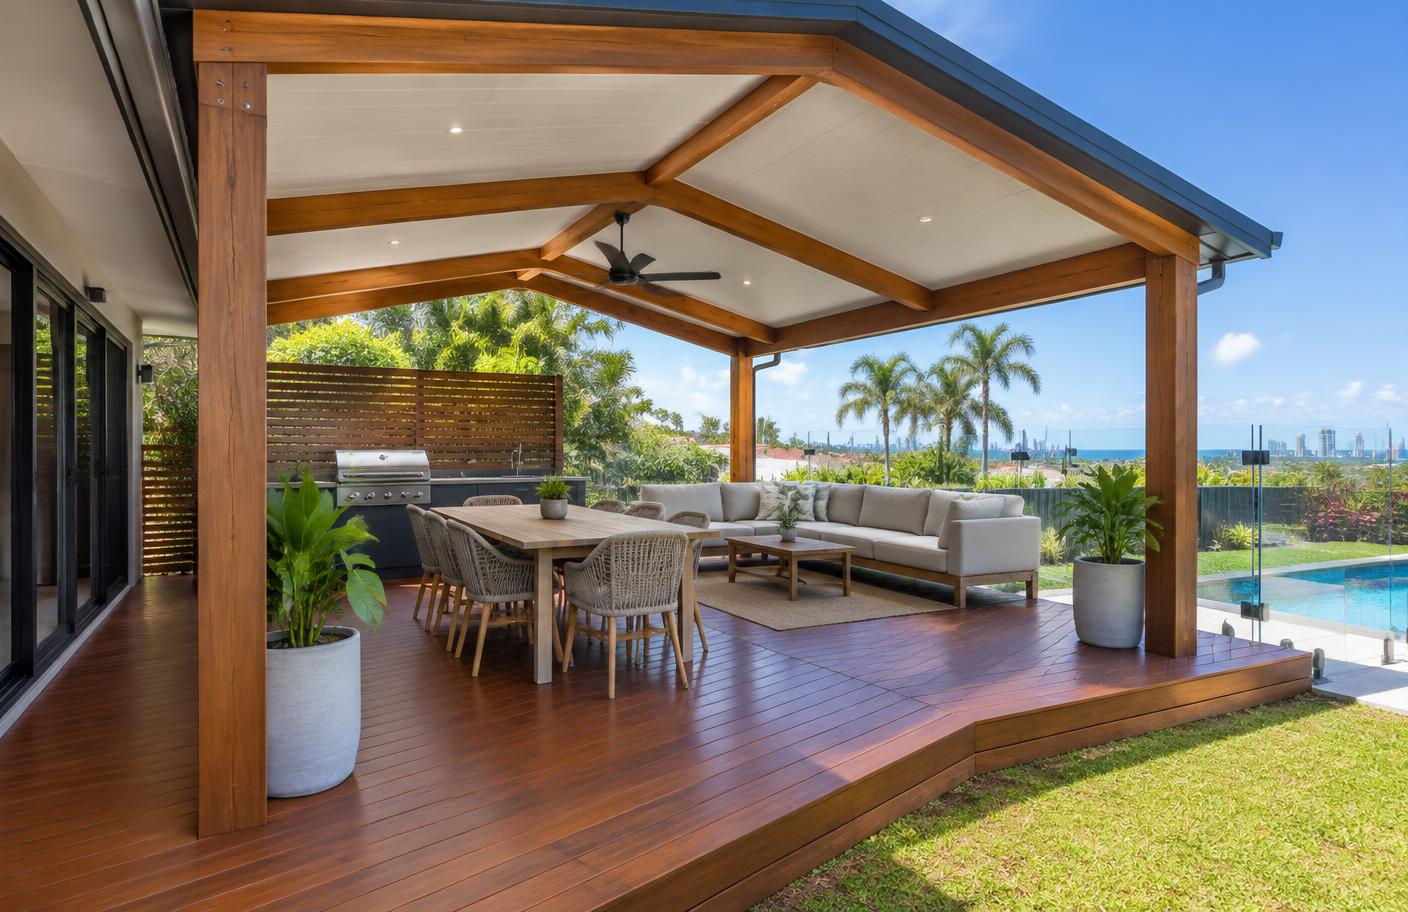
Orange Projects is a QBCC-licensed Gold Coast builder that constructs patios, pergolas, patio roofing and covered alfresco areas for homes from Ormeau to Coolangatta, including structures over existing decks, slabs and pool surrounds.
- Service
- Patio and pergola design and construction
- Coverage
- All Gold Coast suburbs, north to Ormeau and south to Coolangatta
- Structures
- Attached patios, flyover and gable roofs, freestanding pergolas, deck and pool covers
- Licence
- QBCC Licence No. 15620733, fully insured
- Quoting
- Site inspection, then an itemised fixed-price quote in writing
Overview
Outdoor living is the reason most people live on the Gold Coast, and a covered outdoor area is usually the cheapest way to make a home genuinely more liveable. A patio or pergola adds shade in summer, cover through the storm season and a room the whole family ends up using more than the formal lounge. We build the full range: attached patio roofs that tie into the existing roof line, flyover and gable structures that keep light coming into the rooms behind, open timber pergolas over decks and pool surrounds, freestanding structures positioned for the view or the breeze, and alfresco extensions that continue the internal living area outside. Every job is carried out under our QBCC licence and quoted as a fixed price after a site inspection. Where engineering, certification or a building approval is required for the structure, we organise the documentation as part of the job instead of leaving the paperwork with you.
What's included
- Attached patio construction, including flyover and gable roof styles
- Timber and steel pergola design and construction
- Patio covers and patio roofing, insulated panel, colorbond and polycarbonate
- Covered outdoor entertaining and alfresco areas
- Pergolas and roofing over existing decks
- Pool-side shade structures and cabanas
- Freestanding pergolas and detached outdoor rooms
- Guttering, downpipes and stormwater connection
- Outdoor lighting, fans and power coordination with licensed electricians
- Repairs, re-roofing and replacement of failing patios and pergolas
- Integration with wider outdoor renovations, decking and concrete work
Patio construction
An attached patio is the workhorse of Queensland outdoor living. We set roof pitch, beam sizing and post spacing around the space you actually want rather than around a standard kit, and detail the tie-in at the fascia or existing roof so the structure looks original to the house. Guttering and stormwater are handled as part of the build so water goes where it should from day one.
Pergola construction
Pergolas give shade without closing off the sky. We build hardwood, treated pine and steel-framed pergolas with proper connections at the joints, batten spacing chosen for the sun angle across your yard, and posts on engineered footings rather than surface plates. Finished natural, oiled or painted, they hold their line far better than a flat-pack frame.
Patio covers and patio roofing
Roofing choice decides how the space feels. Insulated panels cut radiant heat and give a flat, clean ceiling; single-skin colorbond is the value option; polycarbonate keeps natural light flowing into the rooms behind. Combining materials across a single roof is common and often the best result for a south-facing or shaded living room.
Covered outdoor areas and alfresco spaces
A covered outdoor area needs to be planned around furniture, cooking, movement and sight lines, not just roofed over. We work out table and barbecue positions, ceiling height, width, lighting and fans at design stage. Matching floor levels and aligning ceiling lines with the interior is what makes an alfresco area feel like part of the house.
Timber pergolas and natural finishes
Timber still suits Gold Coast homes better than anything else where the structure is visible from inside. We specify durability class to the exposure, seal cut ends, use corrosion-resistant fixings and detail the posts and beams so the timber sheds water rather than holding it.
Attached and freestanding structures
Attached structures use the house for support and generally give the cleanest connection to the living area. Freestanding structures avoid touching the house at all, which suits difficult roof lines, heritage-sensitive fascias or a spot in the yard chosen for the view. We price both where the site allows a genuine choice.
Integration with existing decks and pool areas
Roofing an existing deck is one of the highest-value jobs we do, provided the frame can carry the load. We check bearers, joists, posts and footings before anything is fixed, and include strengthening in the quote if it is needed. Around pools, corrosion-resistant fixings, sealed post bases and post placement clear of the pool surround and fencing all matter.
Outdoor renovations beyond the structure
A patio is often one part of a bigger outdoor project. Because we also build decks, do carpentry and pour concrete, the paving or slab, the deck, the structure and the finishing carpentry can be sequenced by one team rather than coordinated by you across three contractors.
Choosing between a patio and a pergola
General guidance only. The right answer depends on your site, aspect and how you want to use the space.
| Consideration | Roofed patio | Open pergola |
|---|---|---|
| Use in rain | Fully usable | Limited unless partly covered |
| Light to rooms behind | Depends on pitch, height and roofing choice | Largely retained |
| Summer heat | Best with insulated panels | Filtered shade, good air movement |
| Typical cost | Higher, more materials and drainage | Lower for the same footprint |
| Best suited to | Main entertaining area next to the living room | Pool surrounds, decks, garden zones |
Worth deciding before your site visit
- How the space will mainly be used: dining, lounging, cooking or pool shade
- Whether you want a solid roof, an open structure, or a combination of both
- Whether natural light into the rooms behind is a concern
- Whether there is an existing deck, slab or paving to build over
- Whether you want lighting, fans or power in the finished area
- Any pool fencing, easements or services you already know about
Why choose Orange Projects
QBCC-licensed builder
Licence No. 15620733, fully insured, with structural outdoor work carried out under licence rather than by an unlicensed installer.
Carpenter-led design
We are carpenters first, so structures are designed around your house and yard instead of trimmed to fit a catalogue kit.
Fixed-price written quotes
Itemised pricing covering structure, roofing, fixings, engineering where required and rubbish removal, issued after a site inspection.
Whole-of-project delivery
Footings, frame, roofing, drainage, electrical coordination and finishing carpentry managed by one team.
Materials suited to the coast
Durability class, coatings and fixings chosen for Gold Coast sun, storms and salt air, which is what decides how the structure looks in ten years.
Gold Coast wide coverage
From Ormeau, Pimpama and Coomera through the central suburbs and hinterland down to Currumbin and Coolangatta.
Our process
- 1
Site inspection
We walk the yard, check roof lines, ground levels, the sun path and realistic post positions, and talk through how you want to use the space.
- 2
Design and materials
Style, roof type, structure, ceiling treatment and finishes are settled before pricing, so the quote reflects the job you actually want.
- 3
Fixed-price quote
An itemised written quote covering structure, roofing, fixings, engineering where needed, electrical coordination and clean-up.
- 4
Engineering and approvals
Where the structure requires an engineer's design or a building approval, we arrange the documentation and certification.
- 5
Construction
Footings, frame, roofing, guttering and finishing carpentry, scheduled around your household with the site left tidy each day.
- 6
Handover
Walkthrough, defect check and handover of certificates and product warranties with the final invoice.
Areas we service on the Gold Coast
Servicing the Gold Coast and Logan, including these Gold Coast areas:
- Robina
- Burleigh Heads
- Mermaid Waters
- Helensvale
- Hope Island
- Coomera
- Southport
- Broadbeach
- Palm Beach
- Miami
- Varsity Lakes
- Ashmore
We also service Logan:
Areas we service
Patio and pergola pages for each part of the Gold Coast, grouped by region so you can find your area quickly.
Northern Gold Coast
- Patio & Pergola Builders Alberton
- Patio & Pergola Builders Arundel
- Patio & Pergola Builders Biggera Waters
- Patio & Pergola Builders Coombabah
- Patio & Pergola Builders Coomera
- Patio & Pergola Builders Gaven
- Patio & Pergola Builders Guanaba
- Patio & Pergola Builders Helensvale
- Patio & Pergola Builders Hollywell
- Patio & Pergola Builders Hope Island
- Patio & Pergola Builders Jacobs Well
- Patio & Pergola Builders Kingsholme
- Patio & Pergola Builders Maudsland
- Patio & Pergola Builders Ormeau
- Patio & Pergola Builders Oxenford
- Patio & Pergola Builders Pacific Pines
- Patio & Pergola Builders Paradise Point
- Patio & Pergola Builders Parkwood
- Patio & Pergola Builders Pimpama
- Patio & Pergola Builders Runaway Bay
- Patio & Pergola Builders Sanctuary Cove
- Patio & Pergola Builders Sovereign Islands
- Patio & Pergola Builders Upper Coomera
- Patio & Pergola Builders Willow Vale
- Patio & Pergola Builders Wongawallan
Central Gold Coast
- Patio & Pergola Builders Ashmore
- Patio & Pergola Builders Benowa
- Patio & Pergola Builders Broadbeach
- Patio & Pergola Builders Broadbeach Waters
- Patio & Pergola Builders Bundall
- Patio & Pergola Builders Carrara
- Patio & Pergola Builders Chevron Island
- Patio & Pergola Builders Clear Island Waters
- Patio & Pergola Builders Isle of Capri
- Patio & Pergola Builders Labrador
- Patio & Pergola Builders Main Beach
- Patio & Pergola Builders Mermaid Beach
- Patio & Pergola Builders Mermaid Waters
- Patio & Pergola Builders Merrimac
- Patio & Pergola Builders Molendinar
- Patio & Pergola Builders Nobby Beach
- Patio & Pergola Builders Paradise Waters
- Patio & Pergola Builders Robina
- Patio & Pergola Builders Southport
- Patio & Pergola Builders Surfers Paradise
- Patio & Pergola Builders Varsity Lakes
Southern Gold Coast
- Patio & Pergola Builders Bilinga
- Patio & Pergola Builders Burleigh Heads
- Patio & Pergola Builders Burleigh Waters
- Patio & Pergola Builders Coolangatta
- Patio & Pergola Builders Currumbin
- Patio & Pergola Builders Currumbin Valley
- Patio & Pergola Builders Currumbin Waters
- Patio & Pergola Builders Elanora
- Patio & Pergola Builders Kirra
- Patio & Pergola Builders Miami
- Patio & Pergola Builders Palm Beach
- Patio & Pergola Builders Reedy Creek
- Patio & Pergola Builders Tallebudgera
- Patio & Pergola Builders Tallebudgera Valley
- Patio & Pergola Builders Tugun
Frequently asked questions
What does a patio or pergola cost on the Gold Coast?
Price is driven by size, roofing type, post spacing, footing depth and how the structure ties into the existing house. A compact pergola over a back door is a very different job to a large insulated-panel patio with electrical and stormwater work, so we inspect the property and issue an itemised fixed price rather than quoting a rate over the phone.
Do I need building approval for a patio or pergola?
It depends on the size, height, wind classification and how the structure is attached to the house. Some structures need engineering and building approval and some do not. We confirm what your specific job requires during the site inspection and arrange the engineer and private certifier where they are needed.
What is the difference between a patio and a pergola?
A patio has a solid roof, so the space stays usable in rain and heavy sun. A pergola is an open framed structure, often battened, that filters light and keeps air moving. Many Gold Coast homes end up with both: a roofed section next to the house and an open pergola over a pool or garden area.
Can you cover an existing deck or concrete slab?
Usually yes, and it is often the best value option. We assess the existing frame, bearers, posts and footings, or the slab thickness and edge, before designing the structure. A deck built for foot traffic is not automatically built to carry roof and wind loads, so any strengthening required is included in the quote.
Which roofing keeps an outdoor area coolest?
Insulated roofing panels reduce radiant heat noticeably compared with single-skin sheeting, and lighter ceiling colours help again. Roof pitch, ceiling height and how open the sides are all change how the space feels, which is why those are set at design stage rather than left to the installer.
Do you build timber pergolas as well as steel structures?
Both. Hardwood and treated timber suit natural finishes and shorter spans, while steel or a steel and timber combination suits long spans with fewer posts. We recommend based on the span, the exposure and the look you want.
Are you licensed to build structural outdoor work?
Orange Projects is a QBCC-licensed building company (Licence No. 15620733) carrying full public liability and works insurance. Structural outdoor building work in Queensland should be carried out under a licence.
Which Gold Coast suburbs do you cover?
We build patios and pergolas across the whole Gold Coast, from Ormeau, Pimpama and Coomera in the north through the central suburbs and out to the hinterland, down to Palm Beach, Currumbin and Coolangatta. Each area has its own page below.