
Retaining Walls Gold Coast
Orange Projects builds, replaces and repairs retaining walls across the Gold Coast, from low garden walls to sleeper and block walls that turn a sloping yard into usable level ground.
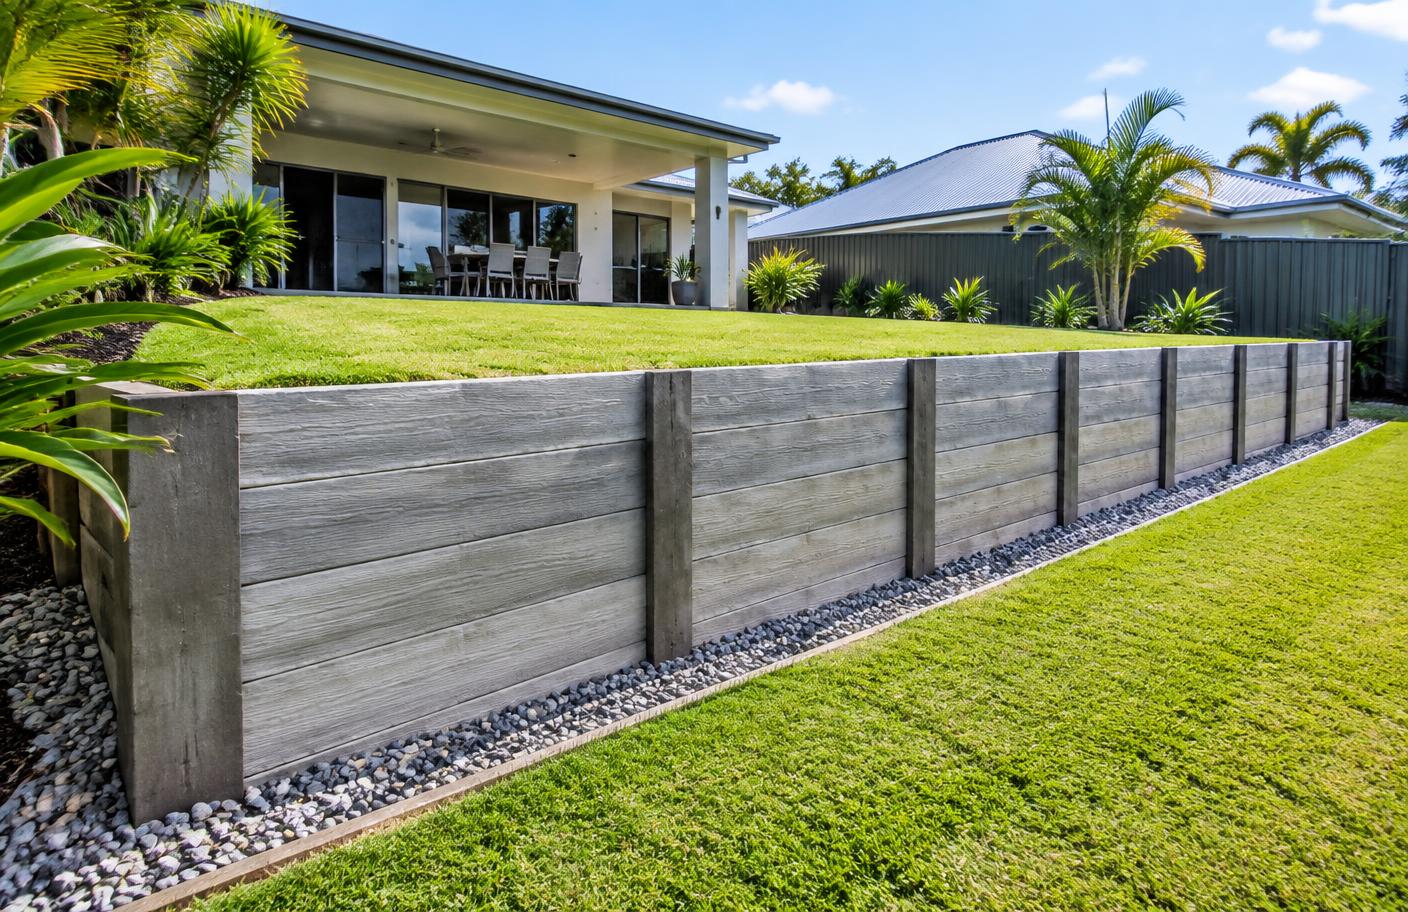
Orange Projects is a QBCC-licensed Gold Coast builder that constructs timber, concrete sleeper and block retaining walls, replaces failing walls and handles the excavation, drainage and landscaping that go with them.
- Service
- Retaining wall construction
- Coverage
- Gold Coast suburbs from Ormeau and Jacobs Well to Coolangatta and the hinterland
- Licence
- QBCC Licence No. 15620733, fully insured
- Quoting
- Site inspection, then an itemised fixed-price quote in writing
Overview
A retaining wall is one of the few outdoor jobs where the part you cannot see matters more than the part you can. The footings, the post depth, the drainage behind the wall and the backfill decide whether it is still straight in fifteen years or leaning into the neighbour's yard after a wet summer. We build retaining walls across the Gold Coast for homeowners who want to level a sloping backyard, create room for a lawn or pool, hold back a cut beside the house, or replace an old timber wall that has started to rot and bow. Walls are designed around the soil, the slope, the height and what sits above and below them, not just the face finish. Engineering, approvals or other requirements can apply depending on the height of the wall, any load above it such as a driveway, pool or building, its position near a boundary or easement, and the design itself. We do not make blanket assumptions either way. We assess each wall on site, tell you plainly what your particular wall is likely to need, and organise engineering and certification where it applies.
What's included
- Timber sleeper retaining walls in treated pine and hardwood
- Concrete sleeper retaining walls with steel posts
- Block and segmental retaining walls
- Low garden retaining walls and raised garden beds
- Replacement of rotted, leaning or failing retaining walls
- Retaining wall repairs where the structure is sound enough to repair
- Excavation, cut and fill and site preparation
- Ag drainage, gravel backfill and stormwater connection
- Steps, landings and paths built into the wall line
- Integration with landscaping, paving, fencing and decking
Timber retaining walls
Timber sleepers are the traditional Gold Coast retaining wall and still the most economical choice for low to moderate walls. We use treated pine rated for in-ground contact or hardwood, set posts to a depth suited to the height and soil, and detail the wall so water drains away from the timber rather than sitting against it. Timber has a shorter life than concrete, so we are upfront about where it is and is not the right choice.
Concrete sleeper retaining walls
Concrete sleepers slotted between galvanised steel posts are now the most common choice for residential walls. They do not rot, they are not attractive to termites, and they come in plain, woodgrain and stone-look finishes. Post size, spacing and footing depth are set to the wall height and load, and higher walls or walls with load above them will generally need an engineer's design.
Block retaining walls
Segmental and masonry block walls suit curved lines, tiered gardens and a more formal finished look. Depending on the system and height, they rely on a compacted base, drainage aggregate and in some cases geogrid reinforcement back into the soil, so the excavation footprint is larger than the wall itself. We plan access and spoil removal around that.
Replacing a failing retaining wall
Leaning posts, bulging sleepers, soil washing through gaps and timber that crumbles when you push a screwdriver into it are all signs a wall is near the end. Replacement usually means removing the old wall in stages, supporting the soil behind, and rebuilding with proper drainage. Where a wall is on or near a boundary we talk about the neighbour and access before anything is removed.
Retaining wall repairs
Some walls can be repaired rather than replaced: individual rotted sleepers, a damaged capping, a blocked drain or a short failed section. We only recommend repair when the posts and footings are sound. If the problem is structural, patching it just delays the cost and we will tell you so.
Excavation, drainage and site preparation
Most wall failures come back to water. Every wall we build includes an assessment of where water comes from and where it can go: slotted ag pipe at the base, free-draining gravel behind the wall, and a discharge point that does not simply move the problem onto a neighbour. Excavation, spoil removal and compaction are priced into the quote.
Steps and landscaping integration
A retaining wall often creates the need for steps, a path or a new garden bed. Because we also build outdoor stairs, paving, fencing and decks, those pieces can be designed with the wall rather than squeezed in afterwards. See our outdoor stairs and steps and landscaping services.
Why choose Orange Projects
QBCC-licensed builder
Licence No. 15620733 and fully insured. Structural outdoor work is carried out under licence.
Honest about approvals
We assess height, load and position on site and tell you what your wall is likely to need, without blanket promises.
Drainage built in
Ag pipe, gravel backfill and a sensible discharge point are part of the job, not an optional extra.
One team for the whole yard
Walls, steps, paving, fencing, decks and landscaping sequenced together instead of across several contractors.
Fixed-price quotes
Itemised written pricing after a site inspection, covering excavation, materials, drainage and spoil removal.
Our process
- 1
Site inspection
We look at the slope, soil, existing wall condition, access for machinery, boundaries and what sits above and below the wall.
- 2
Design and material choice
Timber, concrete sleeper or block, wall height and line, drainage and any steps or garden beds that go with it.
- 3
Fixed-price quote
An itemised written quote, including engineering and certification where the wall requires it.
- 4
Excavation and footings
Machinery access, cut and spoil removal, post holes or base preparation and concrete footings.
- 5
Build and backfill
Wall construction, ag drainage, gravel backfill, compaction and capping.
- 6
Finish and handover
Topsoil, clean-up and a walkthrough, with any engineering or certification paperwork handed over.
Areas we service on the Gold Coast
Servicing the Gold Coast and Logan, including these Gold Coast areas:
- Robina
- Burleigh Heads
- Mermaid Waters
- Helensvale
- Hope Island
- Coomera
- Southport
- Broadbeach
- Palm Beach
- Miami
- Varsity Lakes
- Ashmore
We also service Logan:
Gold Coast service areas
Retaining Walls pages for each Gold Coast suburb we cover, grouped by region.
Northern Gold Coast
- Retaining Walls Arundel
- Retaining Walls Biggera Waters
- Retaining Walls Coombabah
- Retaining Walls Coomera
- Retaining Walls Gaven
- Retaining Walls Helensvale
- Retaining Walls Hollywell
- Retaining Walls Hope Island
- Retaining Walls Jacobs Well
- Retaining Walls Maudsland
- Retaining Walls Ormeau
- Retaining Walls Oxenford
- Retaining Walls Pacific Pines
- Retaining Walls Paradise Point
- Retaining Walls Parkwood
- Retaining Walls Pimpama
- Retaining Walls Runaway Bay
- Retaining Walls Upper Coomera
Central Gold Coast
- Retaining Walls Ashmore
- Retaining Walls Benowa
- Retaining Walls Broadbeach
- Retaining Walls Broadbeach Waters
- Retaining Walls Bundall
- Retaining Walls Carrara
- Retaining Walls Clear Island Waters
- Retaining Walls Labrador
- Retaining Walls Mermaid Beach
- Retaining Walls Mermaid Waters
- Retaining Walls Merrimac
- Retaining Walls Molendinar
- Retaining Walls Robina
- Retaining Walls Southport
- Retaining Walls Surfers Paradise
- Retaining Walls Varsity Lakes
Southern Gold Coast
- Retaining Walls Burleigh Heads
- Retaining Walls Burleigh Waters
- Retaining Walls Coolangatta
- Retaining Walls Currumbin
- Retaining Walls Currumbin Valley
- Retaining Walls Currumbin Waters
- Retaining Walls Elanora
- Retaining Walls Miami
- Retaining Walls Palm Beach
- Retaining Walls Reedy Creek
- Retaining Walls Tallebudgera
- Retaining Walls Tallebudgera Valley
- Retaining Walls Tugun
Frequently asked questions
Do I need approval for a retaining wall on the Gold Coast?
It depends on the wall. Height, any load above it such as a driveway, pool or building, how close it is to a boundary, easement or other structure, and the design all play a part. Some walls need an engineer's design and building approval and some do not. We assess your specific wall on site and organise engineering and certification where it applies.
What is the best retaining wall material?
There is no single best option. Treated timber is the most economical for low walls but has the shortest life. Concrete sleepers with steel posts are durable, termite resistant and suit most residential walls. Block walls suit curves and formal gardens. We recommend based on height, soil, budget and the look you want.
How long does a retaining wall take to build?
A short low garden wall can take a day or two. Longer or higher walls with machinery access, excavation and drainage typically take longer, and time for engineering or approvals is added where the wall needs it. We give you a dated schedule with the quote.
Can you replace an old timber retaining wall with concrete sleepers?
Yes, this is one of the most common jobs we do. The old wall is removed in stages, the soil is supported, and the new wall is built with new posts, footings and drainage.
Why do retaining walls fail?
Most failures come from poor drainage, posts or footings that are too shallow for the height and load, rotted timber, or extra load being added above the wall after it was built. A properly designed wall allows for all of these.
Do you handle the steps, paving and garden beds as well?
Yes. We regularly build steps into retaining walls and finish the area with paving, garden beds, fencing or decking so the whole space is done in one job.