A carport is one of the more straightforward additions to a home, but two things trip people up every time: whether the boundary setback allows the design they want, and whether the frame is actually rated for Gold Coast wind conditions. Here is what to know before you get quotes.
A single carport on the Gold Coast typically costs $6,000 to $9,000, and a double runs $8,000 to $20,000 depending on size, roof style and site conditions. Attached carports built close to a boundary usually need council approval, while some freestanding designs set well back from boundaries can be built without it. All carports on the Gold Coast need to be engineered for wind region B1.
Attached versus freestanding
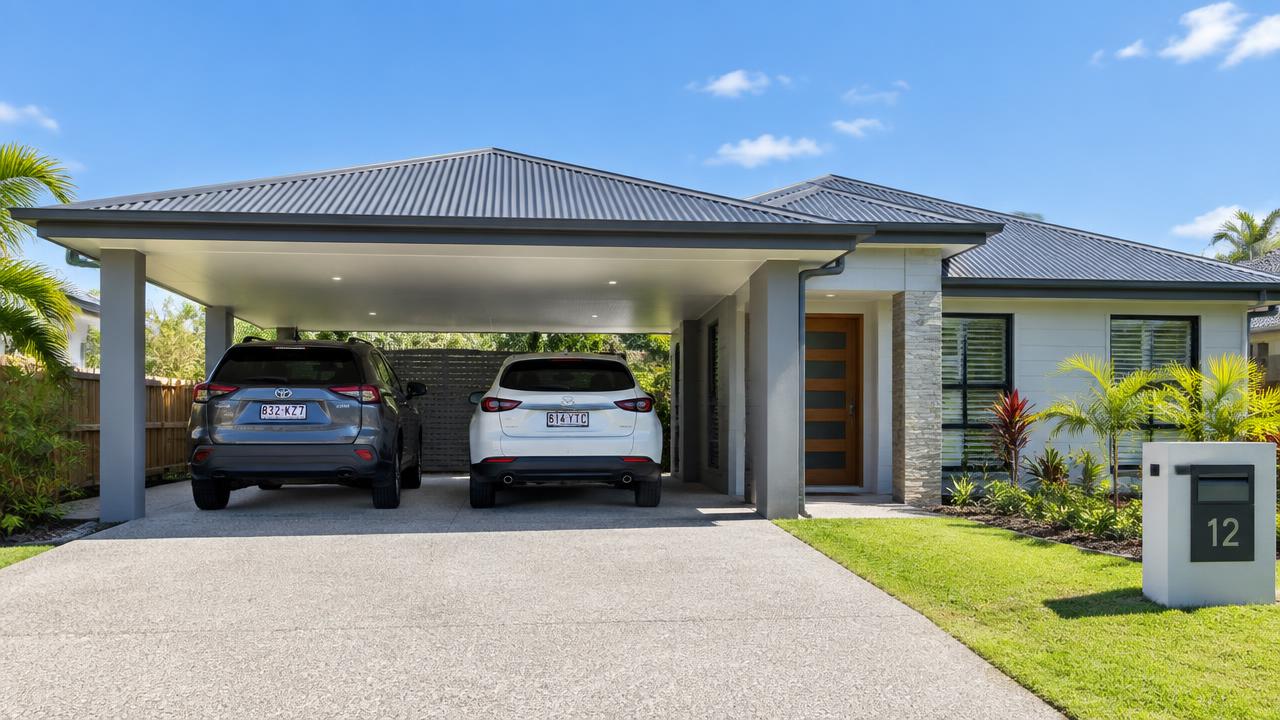
An attached carport ties into the existing roofline or a wall of the house, sharing a fascia or gutter line. It generally looks more integrated and can be cheaper to build because it uses the house for part of its support. A freestanding carport stands on its own posts, independent of the house, which gives more flexibility in placement but usually costs a little more per square metre because the full frame has to carry the load on its own.
- Attached carports suit narrow side driveways where the structure runs alongside the house.
- Freestanding carports suit larger blocks, corner blocks, or where the driveway sits away from the house.
- Attached designs are more likely to need a structural tie-in assessment if the existing roof framing is old or non-standard.
Boundary setbacks
How close a carport can sit to a boundary depends on the site's zoning, the road setback, and whether it's open-sided or has walls. As a general guide, open carports can often be built closer to a side boundary than an enclosed structure, but this varies by property and should always be confirmed with council or your builder before a design is locked in, not after. Corner blocks and properties on narrow lots are the most common places setback issues come up.
Wind ratings
The Gold Coast sits within wind region B1 under the Australian wind classification system, which means every carport needs to be engineered for the local terrain category and exposure, not just a generic kit design. A carport near the coast at Palm Beach or Mermaid Beach sits in a more exposed terrain category than one in Nerang or Robina, and the footing sizes, post spacing and bracing will differ accordingly. This is one area worth not cutting corners on: a carport that isn't correctly engineered for wind loading is a real risk in a storm.
Council approval
Whether a carport needs council or building approval depends on its size, height, setback and whether it's attached to the house. Small freestanding carports set well within the site's building envelope may be able to proceed as accepted development, while carports close to a boundary, over a certain size, or attached to an existing dwelling generally require a building approval through a private certifier. Our council approval guide for Gold Coast renovations explains how the approval process runs more broadly, and the same principles about certifiers and lodgement apply to carports.
Get the approval question answered before you fall in love with a specific design. A double carport built hard against a side boundary might need a different footprint or a certifier's assessment that a freestanding design set further back wouldn't.
What carports typically cost in 2026
| Type | Typical cost | Notes |
|---|---|---|
| Single carport | $6,000 to $9,000 | Freestanding or attached, standard Colorbond roof |
| Double carport | $8,000 to $20,000+ | Wider span needs heavier framing; price rises with insulated roofing or premium finishes |
| Custom or insulated carport | $12,000 to $18,000+ | Insulated roof panels, larger spans for boats or caravans, higher-spec finishes |
These figures include labour, materials and standard approvals, but site conditions such as sloping ground, existing concrete that needs removal, or drainage changes can push the price up. Treat any online figure as a planning range only and get a written quote based on your actual site.
What drives the price up or down
- Span width: a double carport needs heavier posts and beams than a single, not just double the roofing.
- Roof type: insulated panels cost more than a standard Colorbond sheet roof but reduce heat and noise.
- Site access and ground conditions: sloping sites or extra concrete work add cost.
- Engineering complexity: exposed coastal sites need heavier footings and bracing than sheltered suburban blocks.
- Council involvement: a certifier's assessment and lodgement fees add to the project where approval is required.
Questions worth asking a carport builder
Before you sign off on a design
- Is this design attached or freestanding, and why does that suit my site?
- What wind region and terrain category has the engineering been based on?
- Does this design need council or certifier approval, and who is arranging it?
- What is the boundary setback for this specific design?
- Is the roof standard Colorbond sheet or insulated panel, and what's the price difference?
- Does the quote include site preparation, concrete work and drainage?
A carport is also worth thinking about alongside other outdoor projects. If you're weighing up a carport against a pergola or a wider outdoor renovation, our guide on home renovations on the Gold Coast covers how these smaller projects fit into a bigger plan.
Thinking about a carport on the Gold Coast or in Logan? We'll assess your site, confirm the approval pathway and give you a fixed-price quote. Current lead time is around 4 weeks.
Request a free quote