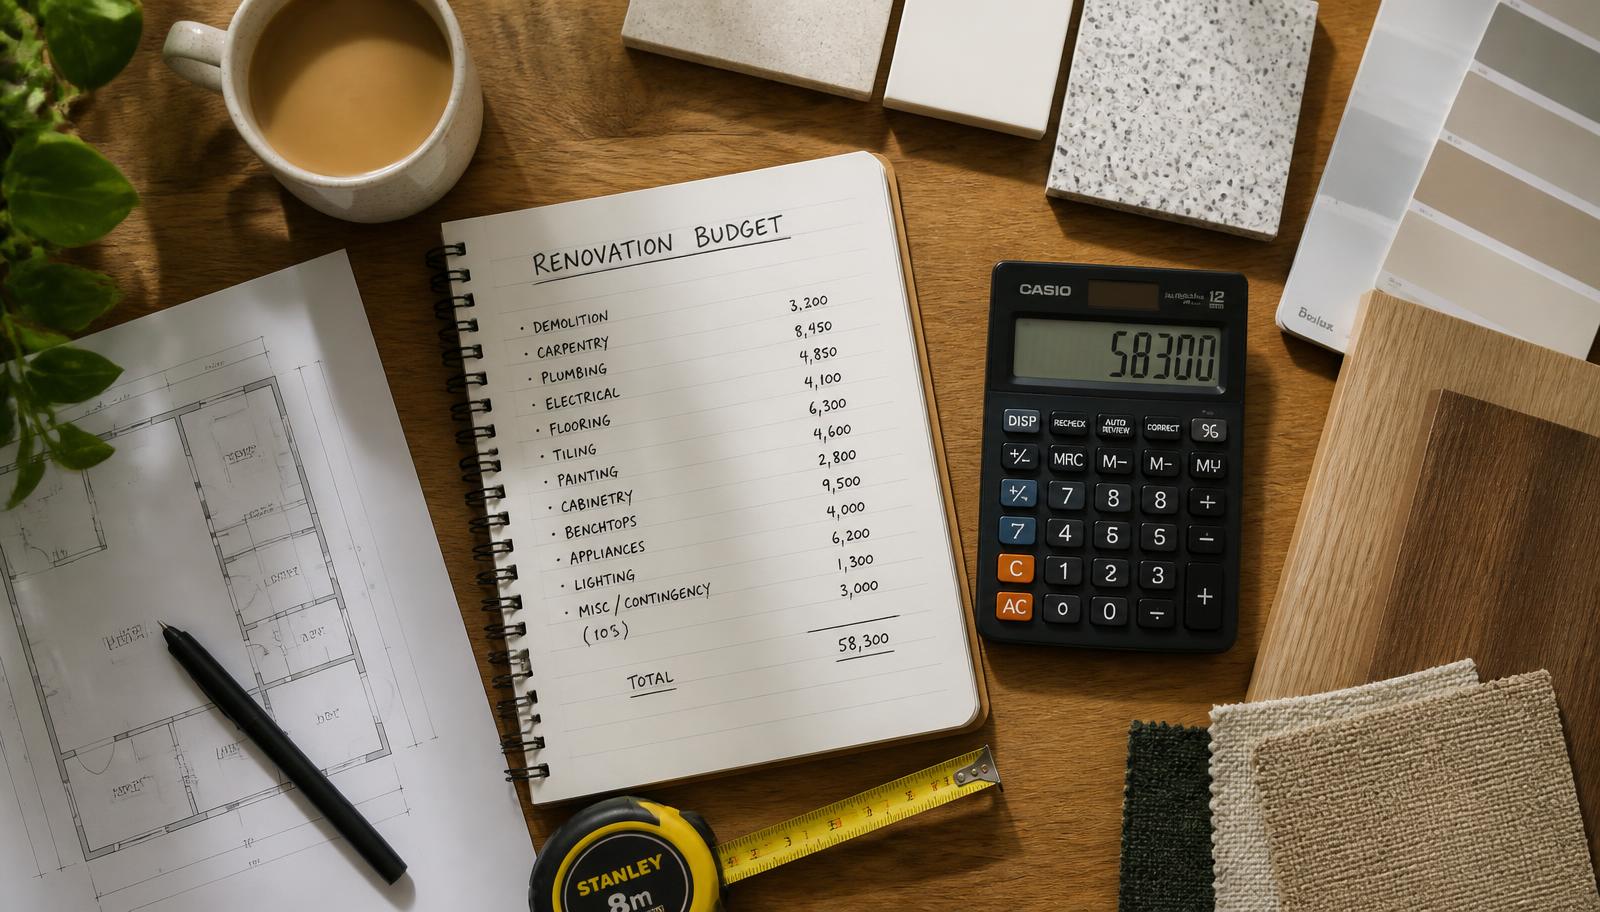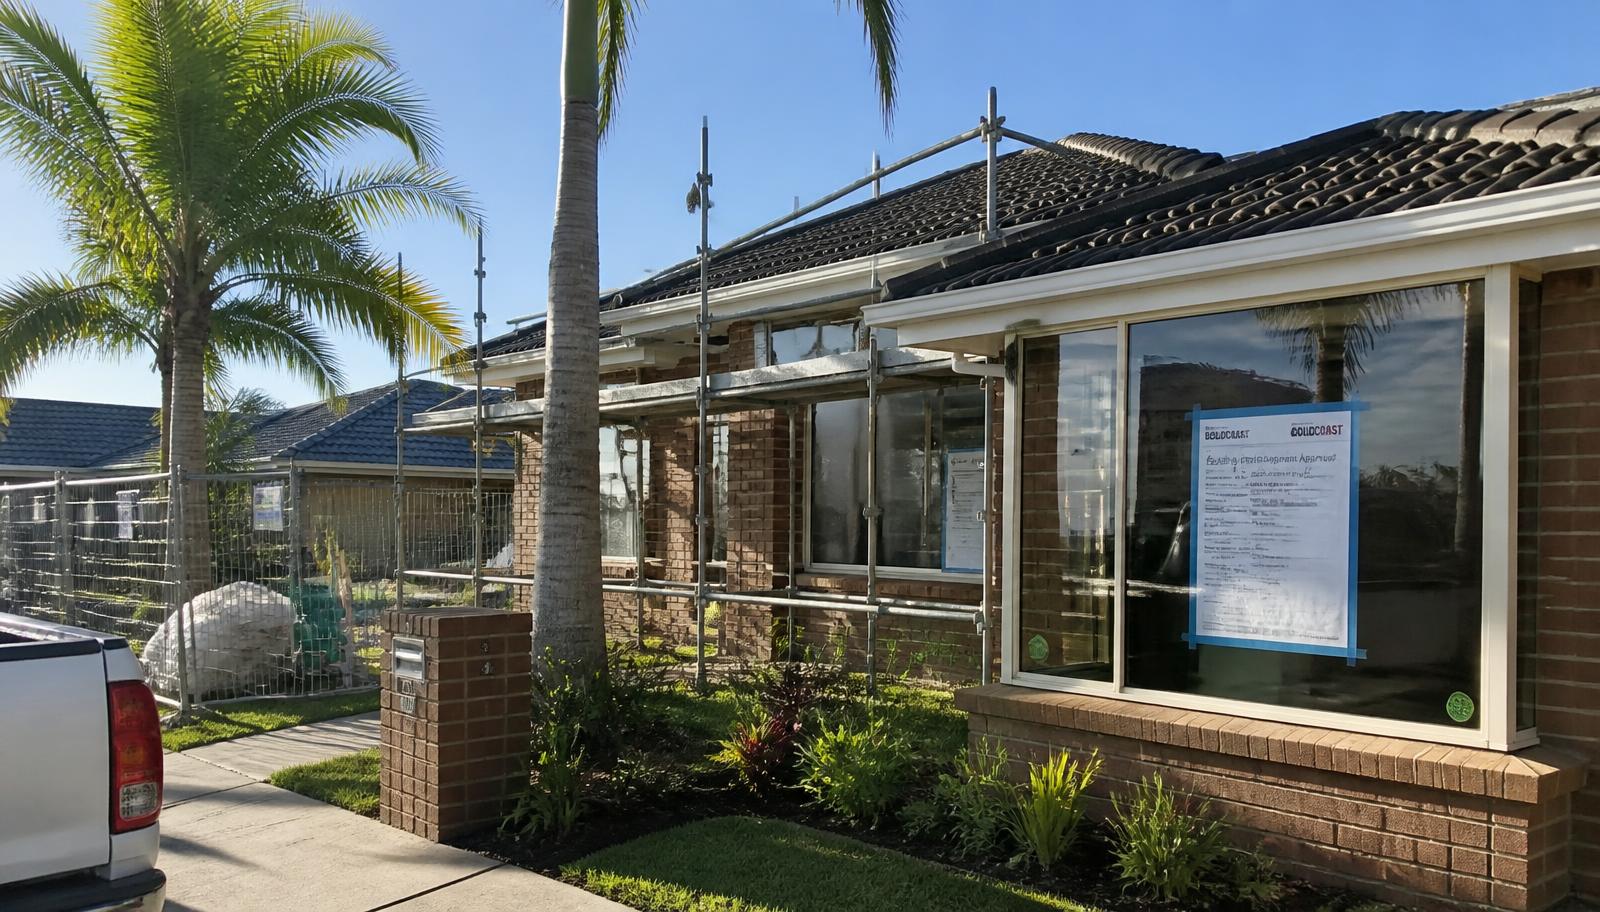
If you own a home anywhere from Helensvale to Palm Beach, one of the first questions in any renovation is whether the City of Gold Coast needs to sign off before you start. The honest answer is: it depends — on where your block sits in the City Plan, what overlays apply to it, and what kind of work you're doing. A carport in Ashmore might be exempt work; a near-identical carport on a canal block in Hope Island with a storm-tide overlay might need a full development application. This guide walks through the Gold Coast-specific triggers — zoning, overlays, canal and flood-prone land, unit and body-corporate approvals — so you know what to check before a builder ever picks up a hammer.
Most Gold Coast renovations that don't change a home's external footprint or height (internal reno, kitchen, bathroom) don't need council development approval, though a building approval via a private certifier is still usually required for structural work. Decks over 1m high, pools, carports, and anything on land affected by storm-tide, flood, canal, heritage or character overlays are far more likely to trigger a development application with the City of Gold Coast, adding weeks to months to your timeline.
Why the Gold Coast is trickier than a generic Queensland answer
Queensland's Planning Act and the Building Act set the general rules for exempt, self-assessable and assessable development, but the City of Gold Coast City Plan layers its own zoning and overlay maps on top of that state framework. The Gold Coast has an unusually high proportion of canal estates, coastal land, flood-prone creek corridors and character-protected pockets, which means overlays bite far more often here than in a typical inland Queensland suburb. A renovation plan that would sail through in, say, regional Queensland can trigger extra referral agencies and conditions once it touches a Gold Coast storm-tide or waterway overlay.
This matters because the overlay — not just the zone — often decides whether your project is exempt, self-assessable, or needs full development approval. Two houses on the same street can have different obligations if one sits in a mapped flood or storm-tide area and the other doesn't. Before you finalise a design, it's worth pulling your property's overlay information from the City of Gold Coast's online mapping tools, or asking your builder or certifier to do it as part of scoping the job.
The three approval pathways: exempt, building approval, development approval
Exempt development
Some minor work doesn't need any council or certifier sign-off at all — think garden sheds under a certain size and height, minor internal fit-out with no structural change, or replacing like-for-like fixtures. But 'exempt' has specific size, height and location conditions attached, and those conditions often exclude flood, bushfire, coastal or heritage-overlay land. A shed that's exempt in Upper Coomera might not be exempt on a flood-mapped block near Nerang.
Building approval (via a private certifier)
Most structural renovation work — extensions, new decks, carports, patios, pools, retaining walls over a certain height, and internal structural changes like removing a load-bearing wall — needs a building approval. On the Gold Coast, as elsewhere in Queensland, this is almost always issued by a private building certifier rather than council staff directly, though the certifier still checks compliance against the City Plan and refers matters to council or other agencies where required (for example, siting variations, stormwater, or heritage matters).
Development approval (through City of Gold Coast)
Development approval sits above building approval and deals with land use, siting and overlay compliance rather than just structural safety. You'll typically need one if your renovation increases site coverage beyond the City Plan's accepted thresholds, encroaches on setbacks without a siting relaxation, sits within a heritage or character overlay, or falls within a coastal, waterway or flood overlay that triggers referral. Development applications go through City of Gold Coast's planning team (sometimes with state referral agencies involved for coastal or waterway matters) and generally take longer and cost more than a straightforward building approval.
| Pathway | Who assesses it | Typical trigger | Rough timeframe |
|---|---|---|---|
| Exempt | No assessment needed | Minor works meeting strict size/height/location limits, not on overlay land | None — proceed once confirmed exempt |
| Building Approval | Private building certifier | Structural work: extensions, decks, carports, pools, structural internal changes | 1–4 weeks once documents are complete |
| Development Approval | City of Gold Coast (plus state referral agencies where relevant) | Overlay land (flood, storm-tide, heritage, character), setback/siting relaxations, land-use changes | 6–20+ weeks depending on complexity and referrals |
Ask your designer or builder to pull your property's zoning and overlay report from City of Gold Coast's mapping tools at the very start. Designing to the constraints from day one is far cheaper than redesigning after a certifier flags a storm-tide or flood overlay issue.
Common renovation work types and what they usually need
The table below is a general guide based on typical Gold Coast conditions — your actual requirement always depends on your specific site, zoning and overlays, and should be confirmed with a certifier or the City of Gold Coast before work starts.
| Work type | Approval usually needed | Typical timeframe | Typical fee range (indicative) |
|---|---|---|---|
| Kitchen/bathroom renovation, no structural change | Building approval often not required; plumbing compliance still applies | 1–2 weeks for plumbing sign-off | $300–$900 |
| Removing an internal load-bearing wall | Building approval | 2–4 weeks | $800–$2,500 |
| Deck under 1m above ground, away from boundary | Often exempt or minor building approval | 1–3 weeks if approval needed | $500–$1,500 |
| Deck over 1m above ground / near boundary | Building approval, possibly development approval for setback relaxation | 3–8 weeks | $1,000–$3,500 |
| Carport or patio (Colorbond, standard size) | Building approval | 2–4 weeks | $600–$1,800 |
| In-ground or above-ground pool | Building approval plus pool safety/fencing certification | 3–6 weeks | $1,500–$4,000 |
| Home extension (single storey) | Building approval; development approval if in an overlay or exceeds site coverage | 4–12 weeks | $2,000–$8,000+ |
| Work on canal-front or flood/storm-tide overlay land | Development approval likely, plus possible state referral | 8–20+ weeks | $3,000–$10,000+ |
Canal blocks, flood overlays and coastal land: the Gold Coast wildcard
Canal estates in Hope Island, Sovereign Islands-style precincts and Broadwater-adjacent suburbs
Canal-front properties around Hope Island, Coomera Waters and similar Broadwater-adjacent estates almost always sit within a storm-tide or coastal hazard overlay, and often have specific waterway or seawall conditions attached to the title or a body corporate/estate covenant on top of council rules. Decking that extends toward the water, pontoons, boat lifts and retaining structures near a seawall typically need both building approval and a development approval pathway, plus sometimes a referral to the state government where tidal works or Maritime Safety Queensland jurisdiction is involved. Homeowners in these estates should also check for any easements over sewer or stormwater infrastructure running along the rear of the block, since building over an easement without written consent from the relevant authority is a common and costly mistake.
Flood overlays around Nerang, Carrara and low-lying corridors
Pockets around Nerang, Carrara and other low-lying areas near the Nerang River and its tributaries carry flood overlay mapping under the City Plan. This affects minimum floor levels for extensions, may require engineering certification for structures below the defined flood level, and can turn what looks like a straightforward extension into a development application with stormwater and flood-immunity conditions. If you're renovating a Carrara or Nerang property and increasing floor area, get flood overlay advice before committing to a floor plan — raising a slab or changing a foundation design after documents are drawn is expensive.
Heritage and character overlays
Older pockets of the Gold Coast, including some character housing precincts, sit within heritage or character overlays that protect street-facing form, materials or specific heritage-listed elements. Renovations visible from the street — new facades, roof form changes, front additions — are more likely to need development approval assessment against these overlay codes, even where the same work would be exempt on a standard residential block elsewhere.
Checklist: canal-front or overlay-affected property owners
- Pull your property's overlay report (storm-tide, flood, coastal, heritage, character) from City of Gold Coast mapping before designing
- Check the title and any estate/body corporate documents for seawall, waterway or canal-specific covenants
- Identify any sewer, stormwater or drainage easements crossing the block before planning decks, pools or extensions
- Ask whether your project needs referral to a state agency (e.g. for tidal works) in addition to council
- Budget extra time (8–20+ weeks) and fees for development approval on overlay land
- Get written certifier or council advice on minimum floor levels if in a flood overlay
- Confirm boat lift, pontoon or seawall work requirements separately — these often sit outside standard building approval
Units and townhouses: body corporate approval on top of council
If you own a unit in a Broadbeach, Southport or Surfers Paradise tower, council approval is only half the picture. Most structural changes — moving a wall, altering plumbing stacks, changing flooring type (especially swapping carpet for hard flooring, which affects noise transmission to the unit below), or altering balconies — need body corporate approval under the building's by-laws before you even get to council or certifier sign-off. Body corporate committees can take four to eight weeks to consider an application, and some by-laws mandate acoustic underlay or specific flooring ratings for hard-surface changes. Renovators in high-density Gold Coast buildings should factor body corporate timelines into their overall project schedule, not just council or certifier timeframes.
Not sure which approval pathway applies to your Gold Coast property? Get a fixed-price quote and we'll help map out what's needed before you commit to a design.
Get a fixed-price quoteSiting relaxations, setbacks and boundary issues
The City Plan sets standard setback and site cover rules for each zone, but many Gold Coast blocks — particularly older, narrower lots in Southport, Labrador and parts of Palm Beach — don't comfortably fit modern extension or deck designs within those standard setbacks. In these cases, you can apply for a siting relaxation (sometimes called a boundary clearance or setback variation) through council, which assesses the impact on neighbours, overshadowing, privacy and streetscape. Siting relaxations add a development approval step even to projects that would otherwise only need building approval, and neighbour consultation or written neighbour consent is sometimes required as part of the assessment.
If your renovation needs a setback relaxation, approaching neighbours informally before lodging can smooth the assessment — council will often seek their input anyway, and unresolved objections are one of the most common causes of delay.
Step-by-step: the Gold Coast approvals process
- Confirm your zoning and overlays using City of Gold Coast's property and mapping search, or ask your builder/certifier to do this as part of an initial site assessment.
- Have preliminary plans drawn with the identified overlays and setbacks in mind, rather than designing first and checking compliance later.
- Engage a private building certifier (or, for overlay-triggered work, prepare a development application with the City of Gold Coast) to assess the proposal.
- Address any referral agency requirements — stormwater, flood engineering, coastal/tidal works, heritage assessment — as raised by the certifier or council.
- If needed, lodge for a siting relaxation or development approval and allow for a public notification or neighbour consultation period where applicable.
- Once approved, obtain your QBCC licensed contractor's construction schedule and confirm any conditions (inspection stages, engineering sign-offs) are built into the program.
- Complete mandatory inspections at each stage as required by your certifier (footings, frame, final) before occupation or use of the new structure.
- Obtain a final certificate of classification or compliance certificate and keep it with your property records for future sale or insurance purposes.
What happens if you build without approval
Unapproved structural work is a genuine risk on the Gold Coast, not just a paperwork technicality. If council becomes aware of unapproved building work — often through a neighbour complaint, an aerial/satellite compliance sweep, or a sale process — it can issue a show cause notice requiring the owner to either obtain retrospective approval or remove the structure. Retrospective approval isn't guaranteed, particularly on overlay land, and can require costly engineering reports or even partial demolition to bring the work into compliance.
Unapproved work also creates real problems at resale. Conveyancers and buyers' solicitors routinely check council records against physical inspections, and an undisclosed deck, pool, carport or room addition without matching approval can delay settlement, trigger price renegotiation, or in some cases cause a sale to fall through. Insurers can also decline claims connected to unapproved structures. If you're buying a Gold Coast property with older additions of unclear approval status, it's worth requesting a council property search (sometimes called a Building Enquiry Search or the equivalent City of Gold Coast search) as part of due diligence.
Checklist: general Gold Coast renovation approvals
- Confirm zoning and overlays before finalising your design
- Check whether your work type is exempt, needs building approval, or needs development approval
- Engage a QBCC licensed contractor and, separately, a private building certifier where structural work is involved
- For units, get body corporate sign-off before or alongside council approval
- Factor siting relaxations into the timeline if your extension or deck sits close to a boundary
- Keep all approval certificates, inspection records and final certificates for insurance and resale purposes
- Never start structural work, decks over 1m, pools or carports without confirmed approval status
How Orange Projects helps with the approvals side
As a QBCC-licensed business working across Helensvale, Robina, Burleigh Heads, Broadbeach, Southport, Coomera and surrounding Gold Coast suburbs, we scope the likely approval pathway as part of every renovation quote — flagging overlay issues, setback constraints and body corporate requirements before you commit to a design. We also coordinate with private building certifiers and, where a project needs full development approval, help prepare the supporting documentation council or referral agencies ask for. Getting this right from the outset avoids the costly cycle of redesigning plans after a certifier or council flags a compliance issue partway through.
Want a rough idea of your renovation scope and likely approval pathway before you talk to a certifier? Try our free planning tool.
Try the AI Renovator