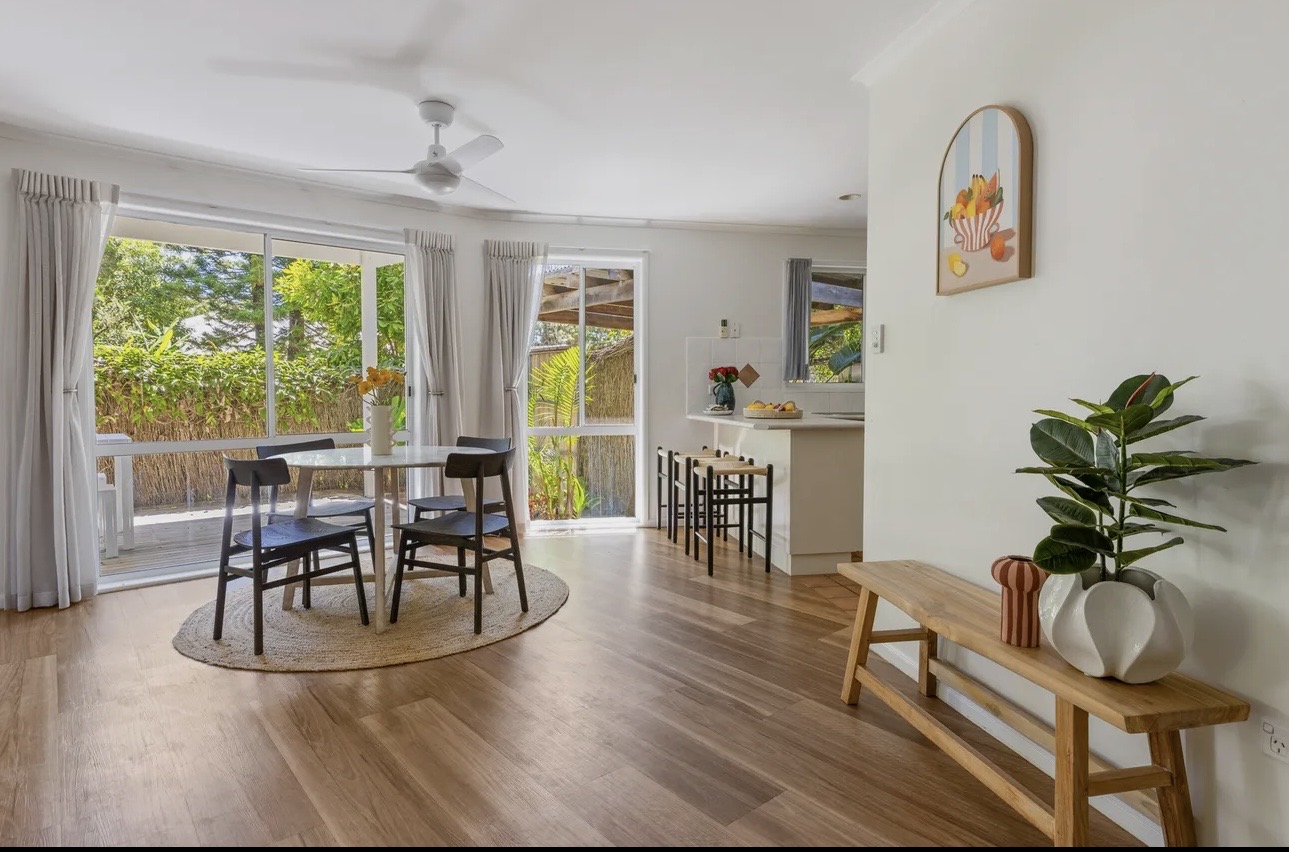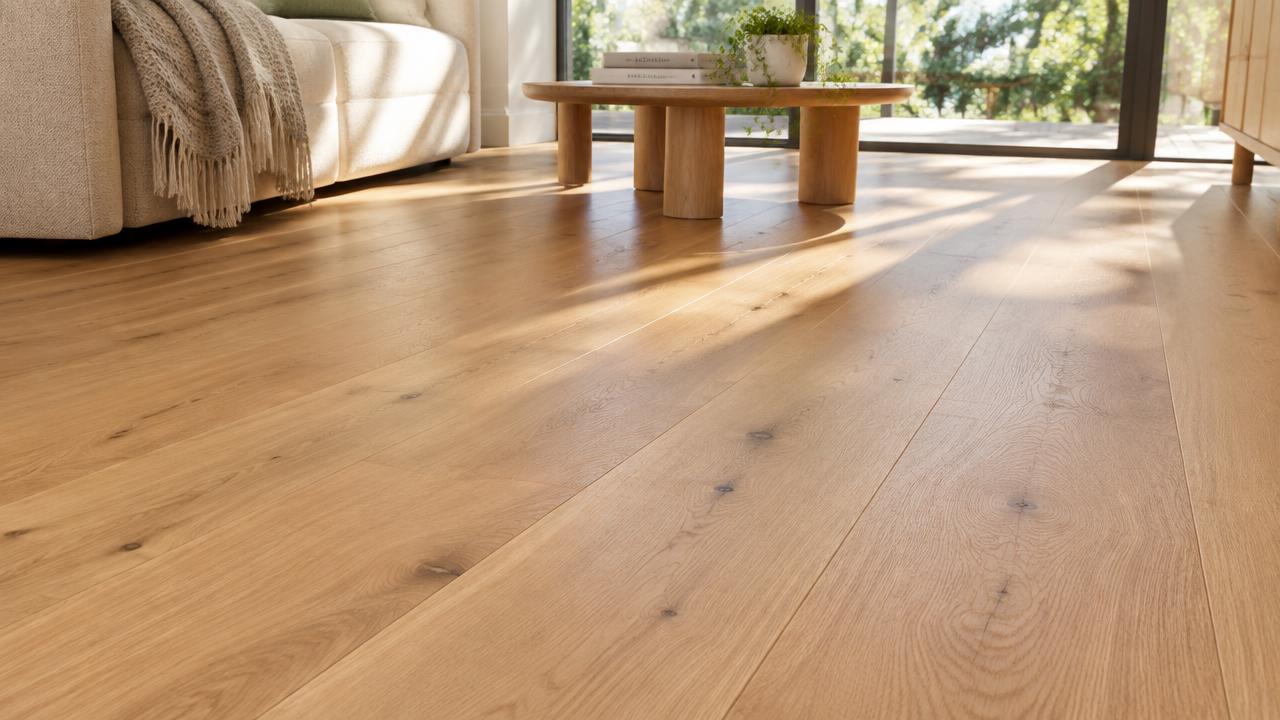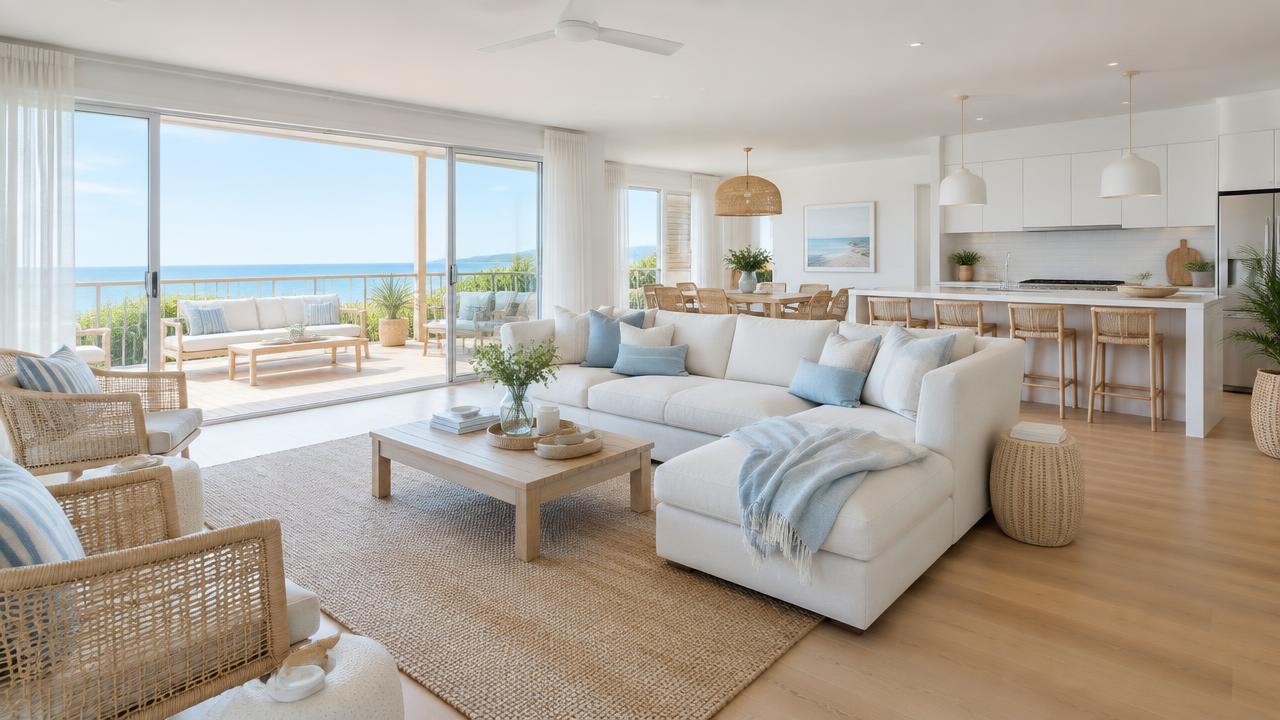
Most flooring guides run through every product on the market and leave you no closer to a decision. This one works the other way round. We start with the things that actually wreck floors in a Gold Coast home, sand, humidity, wet feet through the sliding door and a dog that has just been swimming, and match those to what holds up. If you want the deeper product-by-product breakdown first, our [flooring guide for Gold Coast homes](/blog/best-flooring-gold-coast-homes) covers that ground.
Choose flooring by exposure, not by what looks best in the showroom. Wet, sandy, high-traffic zones near sliding doors suit a waterproof rigid core hybrid. Living and bedroom zones away from doors can take engineered timber or a good hybrid. Slab floors want a floating floor with a proper underlay; timber subfloors give you more options, including secret-nailed boards.
Start with how the room is actually used, not how it looks
The biggest mistake we see is a single flooring choice run through the whole house because it looked good in one photo. A Gold Coast home rarely behaves like one room. The zone by the sliding door to the pool takes a different beating to the main bedroom, and pricing one floor for both usually means overpaying in the low-risk rooms or under-specifying the high-risk ones.
| Zone | What it copes with | Sensible flooring |
|---|---|---|
| Living area with sliding doors to a deck or pool | Sand underfoot, wet feet, UV through glass, constant traffic | Waterproof rigid core hybrid, or a hardwearing tile |
| Kitchen and laundry | Spills, dropped items, humidity from cooking and washing | Hybrid flooring or tile, never solid timber |
| Bedrooms and hallways away from doors | Foot traffic, furniture weight, less moisture | Engineered timber, hybrid, or good quality carpet |
| Bathrooms and ensuites | Constant moisture, waterproofing membrane requirements | Tile, tied into the waterproofing, not a floating floor |
The four things that actually matter on the Gold Coast
Humidity
Relative humidity through a Gold Coast summer regularly sits in the 75 to 85 percent range, and timber responds to that by moving. A solid board can expand across its width through the wet season and contract again in winter, which is how gapping and cupping start. Engineered timber and hybrid flooring are built to resist that movement far better, which is why solid timber has become a niche choice here rather than the default.
Sand
Sand is abrasive and it finds its way inside from the beach, the garden and the pool deck. It scratches soft surfaces over time no matter how careful a household is. A hard-wearing wear layer matters more here than it does inland, and a rigid core hybrid or a quality tile handles grit dragged in on bare feet far better than a soft engineered board.
Sliding doors and indoor-outdoor living
Homes built around a sliding door to an alfresco area or pool put more moisture, UV and foot traffic through that one strip of floor than the rest of the house combined. It is worth treating that transition zone as its own decision, sometimes with a change of flooring material right at the door threshold rather than trying to make one product work for both conditions.
Pets
A dog that has been in salt water or on the sand brings both grit and moisture inside on its paws, and claws will mark a soft surface over a few years regardless of the finish. Rigid core hybrid and quality tile shrug this off; softer engineered boards and any solid timber will show it first.
Slab vs timber subfloor changes your options
Most newer Gold Coast homes and units are built on a concrete slab. Older Queenslanders and elevated homes further from the coast are often on timber stumps and bearers with a timber subfloor. This one fact narrows your flooring choice more than colour or budget.
- On a slab: floating floors (hybrid, engineered timber, laminate) are the standard approach, installed over a foam or acoustic underlay. Tile can be bonded directly. Solid timber needs battens and a moisture barrier over the slab, which adds cost and floor height, and is rarely worth it here.
- On a timber subfloor: you have more freedom, including secret-nailed solid or engineered boards straight to the joists, provided the subfloor is level, ventilated and free of moisture problems.
- Either way, a moisture test on the slab or a check of subfloor ventilation before ordering flooring will save an expensive surprise once installation starts.
If your home is on stumps, check the subfloor ventilation before you lock in a timber floor. Poor airflow underneath is one of the most common causes of board movement and squeaking floors we see on older Gold Coast homes.
Where hybrid and timber genuinely differ
We get asked constantly whether hybrid or timber is simply the better product. Neither is, they suit different rooms. For the detailed cost breakdown of hybrid flooring on the Gold Coast, including per-square-metre pricing, see our hybrid flooring cost guide. If you are set on the warmth and resale appeal of real timber underfoot, our companion guide on timber flooring on the Gold Coast walks through solid versus engineered specifically for this climate.
A simple way to shortlist
- Work out whether you are on a slab or a timber subfloor, this alone rules products in or out.
- Mark which rooms sit near sliding doors, wet areas or high pet traffic and treat those separately from low-risk rooms.
- Set a wear-layer or finish standard for the high-risk zones first, then choose the look for the rest of the house to match or complement it.
- Get two or three samples into the actual room, in daylight and evening light, before ordering anything.
- Confirm installation method, underlay and any subfloor preparation in writing before signing off on a quote.
Questions worth asking a flooring supplier
- Is this product rated waterproof, water resistant, or neither?
- What subfloor preparation is included in the price?
- What underlay is specified, and is it acoustic rated if you are in a townhouse or unit?
- What is the wear layer thickness, and what does the warranty actually cover?
- How is the transition handled at external doors and wet areas?
If your flooring project is part of a bigger renovation, it is worth sequencing it alongside other trades. Our guide to hidden costs in a renovation budget is a good place to check nothing has been left off the list before you commit to a floor.
Not sure which flooring suits your home and budget? We can walk your rooms with you, flag the sand, moisture and traffic issues specific to your house, and give you a fixed price.
Request a free quote