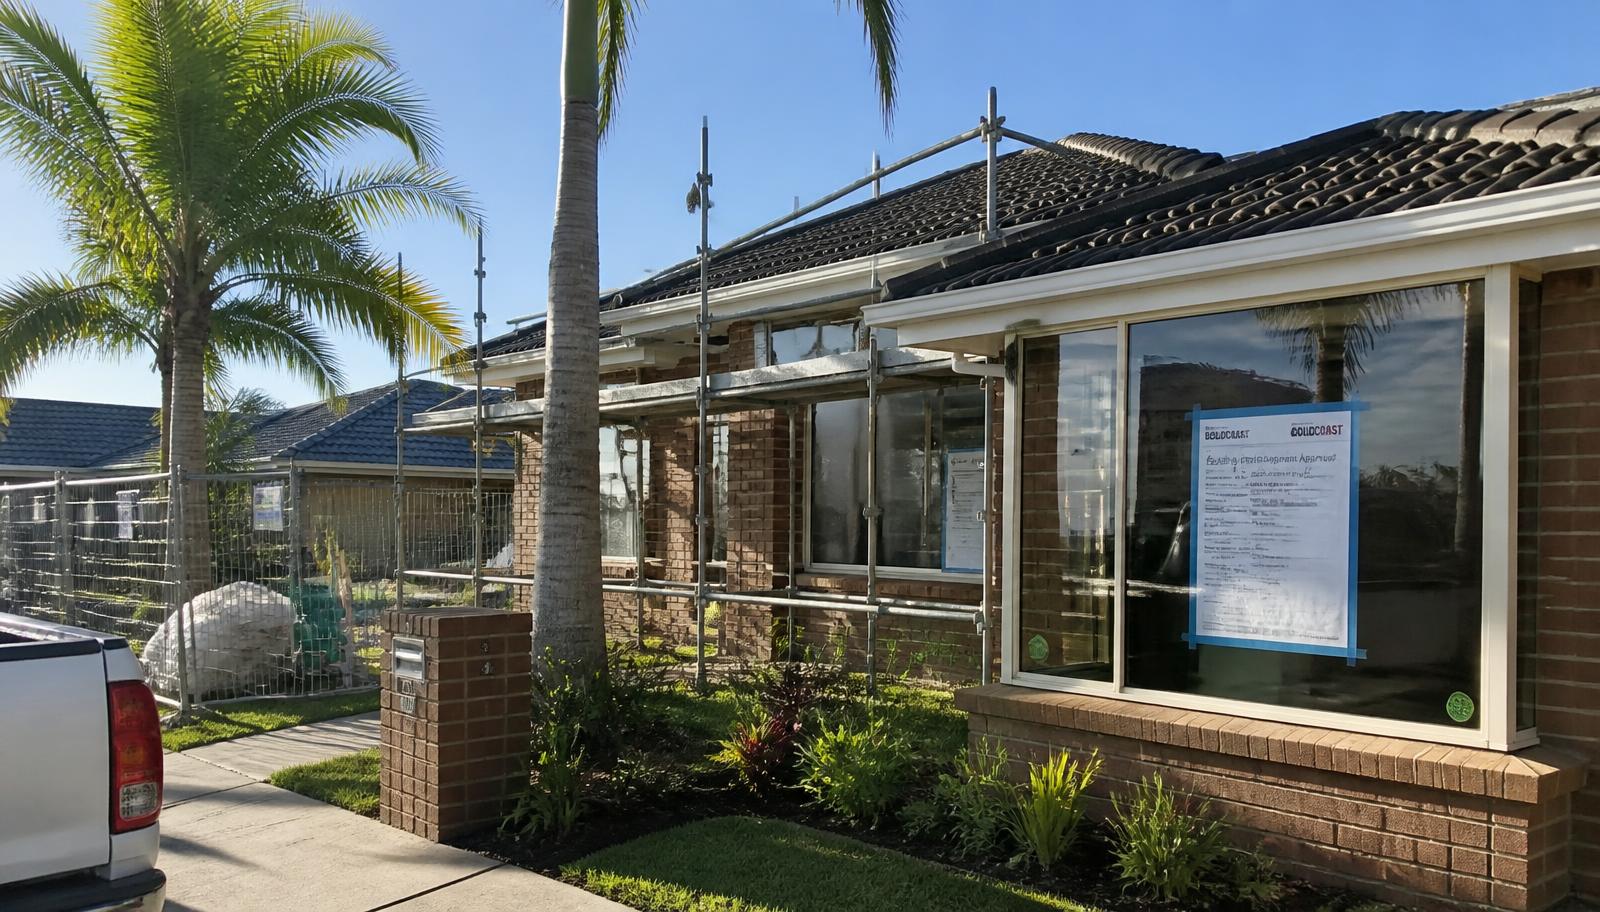
A garage is often the most underused space in a Gold Coast home. Converting it into a home office, studio, guest bedroom or granny flat can unlock real living space and value without the cost of a full extension. Here's what a garage conversion involves, what it costs in 2026, and how to get it done properly and legally.
A garage conversion on the Gold Coast typically costs between $18,000 and $55,000 depending on scope, ranging from a simple studio or home office fit-out through to a fully self-contained granny flat with bathroom and kitchenette. As a QBCC-licensed renovation company, we assess slab condition, ceiling height, moisture control and council requirements before pricing any conversion.
Why garage conversions make sense on the Gold Coast
With land prices climbing across Robina, Mermaid Waters and Ashmore, homeowners are looking inward instead of outward for extra space. A double garage is often 36-40 square metres of dead space used mainly for storage. Converting it into a home office, teenage retreat, home gym or granny flat can add genuine liveable area and resale value without the cost and disruption of a full home extension.
Because the structure, roof and slab already exist, a garage conversion is usually faster and cheaper per square metre than building new. That said, it still needs to be done properly by a licensed renovation company to avoid issues with damp, insulation, ventilation and council compliance down the track.
Popular garage conversion ideas
- Home office or studio with dedicated air conditioning, extra power points and data cabling for hybrid work
- Teenage retreat or media room with acoustic insulation and a media wall for entertainment
- Home gym with rubber flooring, mirrors and improved ventilation
- Granny flat or dual-living space with kitchenette, bathroom and separate entry for multi-generational families
- Guest bedroom with built-in robes and an ensuite for visiting family
- Studio apartment for rental income, subject to council and Body Corporate approval where relevant
What drives the cost of a garage conversion
Every garage is different, so pricing depends heavily on the existing condition of the space and what you want to achieve. The main cost drivers we see across Burleigh Heads, Palm Beach and Hope Island projects are:
Key cost factors
- Slab condition and whether damp-proofing or re-levelling is required
- Replacing the garage door with a wall, window or bifold doors
- Insulation of the roof and walls for comfort in Gold Coast humidity
- Plumbing and drainage if a bathroom or kitchenette is included
- Electrical upgrades including new circuits, lighting and air conditioning
- Flooring choice, from hybrid flooring to timber flooring or tiles
- Council approval and building certification requirements
| Conversion type | Typical scope | Estimated cost range |
|---|---|---|
| Home office or studio | Insulation, flooring, power, cooling | $18,000 - $28,000 |
| Media room or teenage retreat | Acoustic lining, media wall, flooring | $22,000 - $35,000 |
| Guest bedroom with ensuite | Plumbing, tiling, robes, cooling | $32,000 - $48,000 |
| Granny flat / dual living | Kitchenette, bathroom, separate entry | $40,000 - $70,000 |
These figures are a general guide only. A trusted renovation company will always inspect the garage in person, check the slab and roof structure, and confirm council requirements before providing a fixed quote.
Council approval and QBCC licensing
Most garage conversions on the Gold Coast require a building approval through City of Gold Coast, particularly where the garage door is being removed, plumbing is added, or the space becomes habitable. If you intend to create a secondary dwelling, additional planning approval and setback rules apply. Working with a QBCC-licensed renovation company means the paperwork, inspections and certification are handled correctly from the start, rather than discovered as a problem when you go to sell.
Garage slabs are often poured slightly lower than the main house floor level and without a damp-proof membrane. Addressing this early prevents moisture problems and costly rework later.
Managing moisture, ventilation and comfort
Coastal humidity and salt air make moisture control especially important in garage conversions across Mermaid Waters, Broadbeach Waters and Southport. We typically recommend a damp-proof membrane over the existing slab, closed-cell insulation in the roof, and mechanical ventilation or exhaust fans in any wet areas. Getting this right at construction stage is far cheaper than fixing mould or timber damage later.
Design touches that lift the result
Small design decisions make a converted garage feel like a genuine part of the home rather than an add-on. Consider raising the ceiling if roof space allows, adding a skylight for natural light, matching the new flooring to adjoining rooms, and choosing a feature wall or media wall to give the space its own character. These finishing touches are where an experienced renovation company adds real value beyond the basic build.
Thinking about converting your garage into usable living space? Talk to Orange Projects for a free, no-obligation quote.
Request a quote