
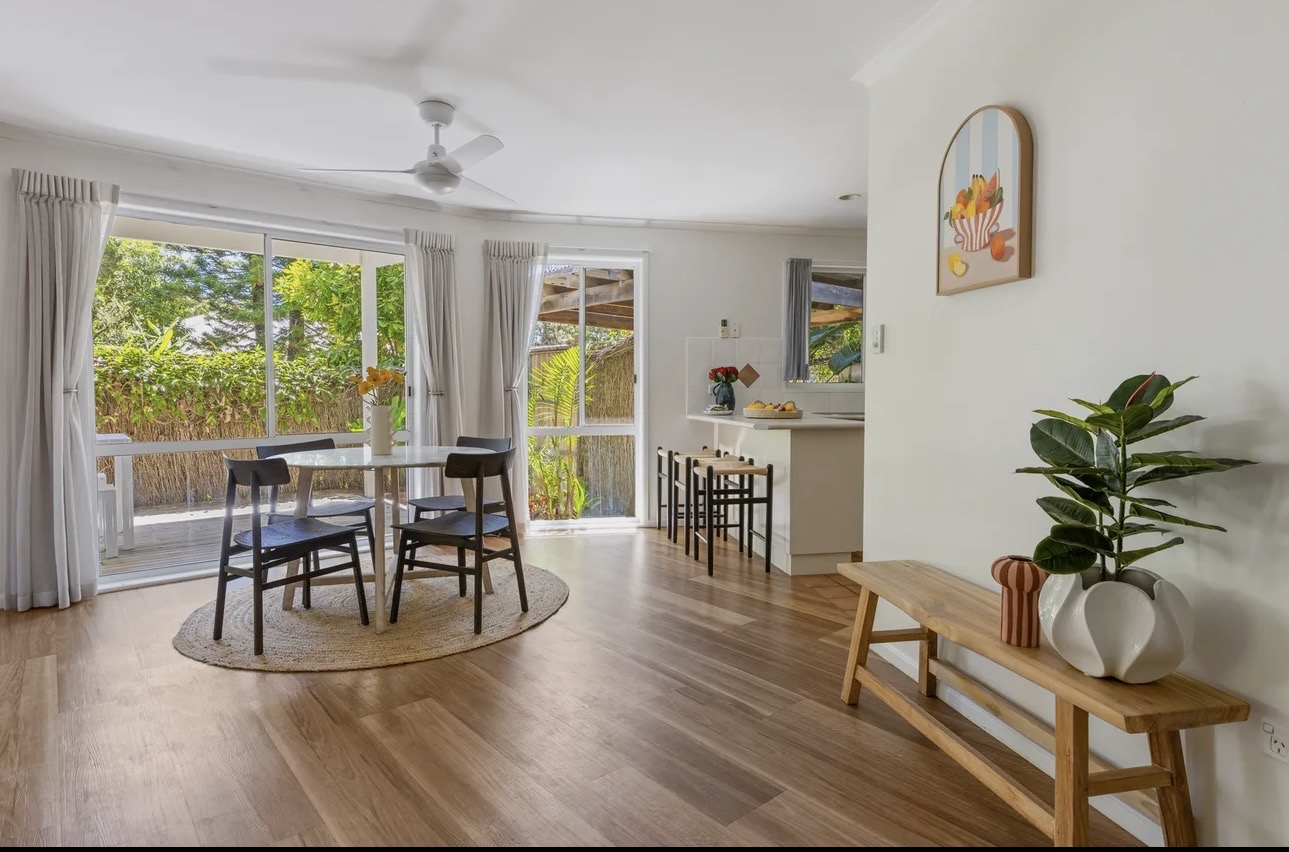
Hybrid may be installed over existing tiles or concrete when the selected product allows it and the surface meets its requirements. We inspect soundness, grout, flatness, moisture and finished height. Removal and preparation are agreed in the quote, not assumed.
The four checks that decide it
- Adhesion: every tile must be firmly stuck down. We tap the floor and listen - drummy tiles have to be lifted and patched, or the whole area removed.
- Grout lines: assess depth and width against the selected product’s instructions and patch where required.
- Flatness: measure against the actual product’s permitted tolerance. Flat enough for installation does not mean perfectly level.
- Height: adding a floor raises the finished level. Doors, sliding-door tracks, dishwasher cavities and wet-area thresholds all need checking before, not after.
Over concrete slabs
A concrete slab must meet the selected product’s requirements for cleanliness, moisture and flatness. We check rather than assume it is ready. Any moisture treatment or preparation is selected for the actual slab and flooring system and identified in the quote.
Over existing timber floors
Tongue-and-groove boards and particleboard sheeting can both take a floating floor, but only when they are sound. We screw down loose or squeaking boards, replace anything rotten or borer-affected, and sheet over with plywood where the boards are cupped. In Queenslanders we also look under the house: poor ventilation or drainage will keep pushing moisture up into whatever you lay on top.
How preparation is quoted
Removal, patching, grinding, levelling, moisture treatment and any timber repairs are assessed for the actual floor. Ask for each item to be identified separately. See hybrid installation costs, or request installation of your own boards.
Detailing that separates a good install from a bad one
- Expansion gaps at every wall, column and fixed cabinet - hidden by skirting or scotia, never by silicone alone.
- Intermediate joints and expansion gaps as required by the actual product, room layout and temperature conditions.
- Architraves undercut so planks slide beneath, rather than being scribed around.
- Set-out planned so the last plank isn't a narrow sliver against the most visible wall.
- Planks run with the length of the room or the direction of the main light source.
- Acoustic underlay upgraded where a body corporate imposes an impact-insulation requirement.
- Stair nosings fixed using the compatible system and method specified for the selected product.
When we recommend removing the old floor anyway
- More than a small percentage of tiles are drummy or cracked.
- The floor height gain would foul a wet-area threshold or a sliding-door track.
- The existing floor is hiding a moisture problem that needs to be solved at the source.
- You're already renovating the kitchen or bathroom and the tiles are coming up regardless.
Planning a hybrid flooring install on the Gold Coast or Logan? Talk to a QBCC-licensed team (Licence No. 15620733) and get a fixed-price quote after a proper on-site inspection.
Get a hybrid flooring quote