Gold Coast renovation briefs are changing shape in 2026. The all-grey, all-white palette that dominated the last decade is giving way to warmer, more tactile materials, and homeowners are asking for genuinely useful upgrades — feature and media walls, butler's pantries, indoor-outdoor entertaining zones and comfort-driven inclusions like solar readiness — rather than purely cosmetic changes. This guide walks through the trends with real build implications, indicative 2026 costs, what suits different home types and locations from Southport to Palm Beach, and what to avoid because it won't hold up in our subtropical, salt-air climate.
2026 favours warm coastal materiality over cool grey palettes: fluted timber joinery, micro-cement, large-format tiles and wide-plank flooring, feature and media walls as living-space focal points, indoor-outdoor stacker doors with composite decks, and comfort upgrades like ceiling fans, double glazing and solar/EV readiness that suit our subtropical climate.
Why 2026 is moving away from the all-grey renovation
For most of the last decade, Gold Coast renovations leaned heavily on the coastal-Hamptons formula: white cabinetry, grey engineered oak, black tapware and matte grey render. It photographed well and sold well, but it's now the visual default in almost every listing from Southport to Palm Beach, and buyers are starting to notice the sameness. The 2026 shift is toward warmer, more tactile materiality — not a rejection of coastal style, but a richer version of it that responds better to our light, humidity and salt air. Homeowners renovating this year are choosing warm-toned timbers, textured plaster and fluted finishes over flat, cool surfaces, partly for aesthetics and partly because these materials wear more gracefully in a beach climate where UV and moisture are constant stressors.
This matters beyond taste. A renovation planned around genuinely durable, well-specified materials tends to hold its value and its appearance for longer, which is a real consideration if you're renovating a home in Burleigh Heads, Mermaid Beach or Palm Beach that sits within a few hundred metres of salt spray. Trend-chasing with cheap versions of a look is the single biggest way renovations date fast or fail early — a theme we come back to throughout this guide.
Warm coastal materiality: timber battens, fluted joinery and micro-cement
The defining material trend for 2026 is texture. Fluted and reeded joinery fronts on kitchen islands, vanities and TV units add depth without extra colour, and they photograph beautifully in the raking afternoon light common to east-facing Gold Coast living rooms. Vertical timber battens — either full-height feature walls or half-height wainscoting — are appearing in entries, stairwells and media walls, often in a warm spotted gum, blackbutt or engineered oak veneer rather than the cooler American oak tones popular a few years ago.
Micro-cement (a polished, seamless cement-based render) is being used on splashbacks, powder room walls, fireplace surrounds and even shower niches. It gives a soft, matte, slightly imperfect texture that suits the relaxed coastal aesthetic, but it needs a QBCC-licensed applicator with genuine micro-cement experience — poor substrate prep or the wrong sealer will crack or stain within a year, especially in bathrooms with heavy steam.
Timber veneers, micro-cement and paint tones all shift dramatically under Gold Coast light. Get physical samples of your shortlisted finishes and view them in the actual room at 7am, midday and dusk before signing off on a full spec — a colour that looks warm in a showroom can read pink or grey once it's on your north-facing wall.
Feature walls and media walls as the new living-room focal point
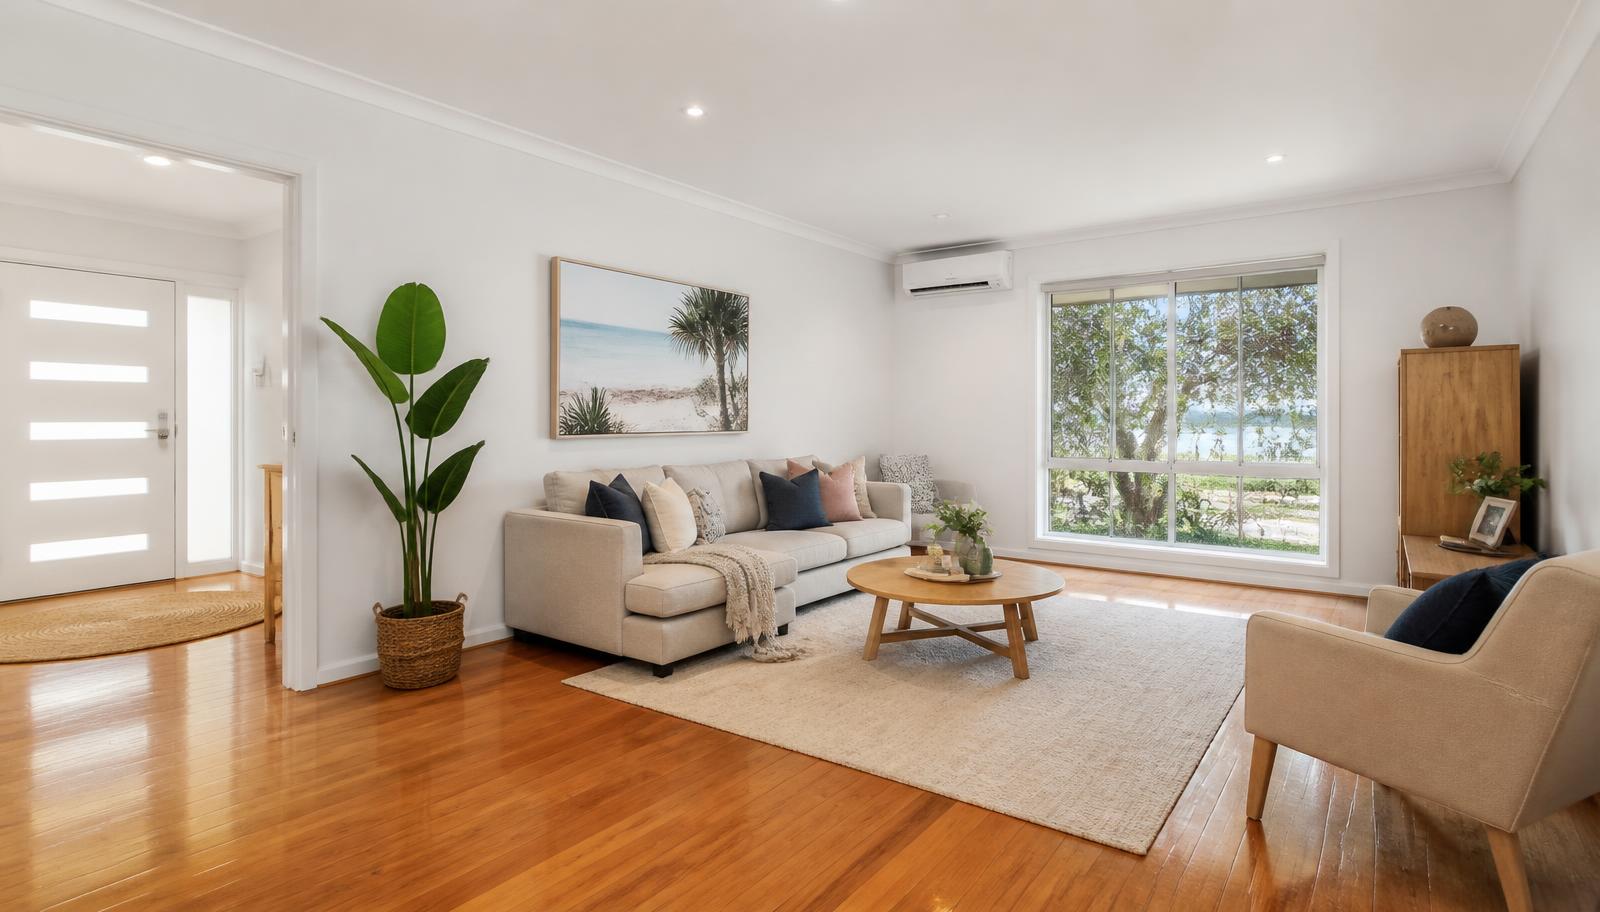
Open-plan living areas need a visual anchor, and in 2026 that anchor is increasingly a dedicated feature wall or media wall rather than a statement pendant light or rug. A well-built media wall integrates the TV, a linear or built-in fireplace, floating shelving and concealed cable and power points into a single joinery element, usually finished in a mix of the textures above — fluted timber panelling either side of a stone-look porcelain panel behind the screen, for example. It's a genuinely practical upgrade as much as a style one: it hides cords, adds storage, and gives a rental or resale property real street-appeal in photos.
Feature walls elsewhere in the home — entry hallways, staircases, main bedroom bedheads — are following the same layered-texture approach rather than a single bold paint colour or wallpaper, which tends to date faster. See our dedicated pages on feature walls and media walls for build options and indicative costs specific to these elements.
Butler's pantries, appliance garages and hidden storage
Kitchen layouts in 2026 keep the main run visually clean by pushing small appliances, benchtop clutter and food prep into a butler's pantry or appliance garage. Even a modest 1.8m x 1.5m butler's pantry with a bench, open shelving and power for a kettle and toaster makes a noticeable difference to how the main kitchen photographs and functions day-to-day, which matters if you're renovating with resale in mind in growth suburbs like Coomera, Pimpama or Upper Coomera where new-build competition sets buyer expectations high.
Appliance garages — a joinery cavity with a roller or bi-fold door that conceals the microwave, coffee machine and toaster on the benchtop — are a cheaper alternative where a full butler's pantry won't fit, typically adding a few thousand dollars to a kitchen renovation rather than the cost of an extra room.
Flooring: large-format tiles and wide-plank hybrid or timber
Flooring trends for 2026 favour fewer joins and wider boards. Large-format porcelain tiles (600mm x 1200mm and up) are replacing smaller mosaic-scale tiles in living areas and outdoor alfresco zones because they read as one continuous surface and are easier to keep looking sharp with fewer grout lines to maintain — a real advantage in sandy coastal households. Indoors, wide-plank hybrid flooring and engineered timber (220mm-plus boards) have overtaken narrower strip flooring, giving a calmer, more expansive look in open-plan living zones.
Hybrid flooring remains the practical default for most Gold Coast living areas because it's fully waterproof, stable in humidity and durable around kids and pets, while engineered and solid timber are still chosen for main bedrooms and formal areas where buyers value genuine timber underfoot. We've covered the full comparison, including 2026 pricing, on our dedicated flooring pages.
Indoor-outdoor living: stacker doors, outdoor kitchens and low-maintenance decks
Indoor-outdoor connection remains the single most requested layout change on the Gold Coast, but the 2026 execution is more considered than a decade of glass stacker doors and a barbecue on the patio. Homeowners are investing in genuine outdoor kitchens — a built-in barbecue, bar fridge, sink and stone-look benchtop under a hardstand roof or pergola — that function as a real second kitchen for entertaining through spring and autumn. Paired with a low-maintenance composite deck rather than timber, this gives a durable, low-upkeep entertaining zone that copes well with beach sand, pool splash and salt air in suburbs like Broadbeach, Mermaid Beach and Palm Beach.
Full-height stacker or bi-fold doors linking the kitchen/living zone to the alfresco remain popular, but 2026 specs increasingly favour a slimline aluminium stacker over timber-look bi-folds, because the narrower sightlines and better weather seals suit our storm season better and need less ongoing maintenance.
Thinking about combining an indoor living upgrade with a new deck or outdoor kitchen? Get a fixed-price quote and we'll scope both together.
Get a fixed-price quoteDesigning for shade, breeze and orientation in the subtropics
A trend that's less about aesthetics and more about liveability is a return to genuinely climate-responsive design: wider eaves, external louvres or shade sails over west-facing glass, and window placement designed to catch prevailing south-easterly breezes through summer. Homes renovated purely for open-plan flow without shade planning often end up needing more air-conditioning to stay comfortable — a costly ongoing trade-off. 2026 renovations increasingly treat orientation and shading as a design input from the concept stage, not an afterthought solved with blinds after the build.
Ceiling fans, insulation and glazing as standard, not upgrades
Ceiling fans in every living area and bedroom, upgraded roof and wall insulation, and at minimum double-glazed windows on western and northern elevations are now treated as a baseline spec on quality Gold Coast renovations rather than optional extras. The comfort and running-cost benefit compounds over the life of the home, and it's far cheaper to install insulation and proper glazing during a renovation than to retrofit later.
Energy, comfort and future-proofing upgrades
Beyond insulation and glazing, 2026 renovation briefs commonly include heat-pump hot water systems (typically far cheaper to run than electric storage tanks in our climate), solar-and-battery-ready switchboards even where the panels aren't installed immediately, and dedicated circuit provision for an EV charger in the garage or carport. None of these are expensive to include if planned before walls and slabs are closed up, but they can be genuinely disruptive and costly to retrofit a few years later once cabling and roof access are buried behind finished linings.
If solar, battery storage or an EV charger are even a maybe for the next five years, ask your builder to rough in the conduit and switchboard capacity now. The incremental cost during construction is usually a few hundred dollars; retrofitting through finished walls and landscaping later can run into the thousands.
Coastal-grade hardware and finishes for salt exposure
Any home within a few kilometres of the beach — Palm Beach, Burleigh Heads, Mermaid Beach, Broadbeach, Southport — needs hardware and fixings specified for salt exposure, not just visual style. Standard zinc-plated fixings, budget tapware and non-marine-grade external hinges and hardware corrode within a year or two in these locations, leading to staining, seized hinges and premature paint failure. It's a common and expensive mistake to choose a beautiful finish without checking whether the substrate and fixings behind it are actually rated for coastal exposure.
| Application | Coastal-grade choice | Cheaper alternative (risk in salt air) |
|---|---|---|
| External hinges & fixings | 316 marine-grade stainless steel | Standard 304 stainless or zinc-plated — corrodes within 1-2 years |
| Tapware finishes | PVD-coated brushed brass/nickel, marine-rated | Standard chrome plating — pitting and discolouration near the coast |
| External cladding fixings | Stainless or hot-dip galvanised | Untreated steel screws — rust staining runs down cladding |
| Deck substructure | Composite decking on treated timber or aluminium joists | Untreated softwood joists — rot and insect risk |
| External paint system | Marine-grade exterior acrylic, full prep and primer | Budget trade paint without correct primer — peels within 2-3 years |
| Window & door hardware | Marine-grade aluminium with sealed rollers | Standard rollers — salt binds tracks, sticking doors |
Multi-generational and dual-living layouts in growth corridors
In the northern growth corridor — Coomera, Upper Coomera, Pimpama, Hope Island — a strong 2026 trend is dual-living and multi-generational layouts: a self-contained granny flat or secondary suite with its own kitchenette, bathroom and entry, either for ageing parents, adult children, or short-term rental income. These layouts need to satisfy Gold Coast City Council planning requirements for secondary dwellings and generally require certified plans, so get advice on approvals before finalising the design — see our guide to council approval for renovations for the general process.
Home offices and acoustic treatment
With hybrid work now standard, a dedicated home office (rather than a corner of the main bedroom) remains a strong renovation driver, and the 2026 spec has matured beyond just a desk nook. Acoustic treatment — solid-core doors, acoustic insulation in stud walls, and soft furnishings or acoustic panelling — is increasingly requested for home offices used for calls, along with dedicated data and power points rather than relying on Wi-Fi and power boards.
Bathroom trends: wet rooms, niches and tapware finishes
Bathroom renovations in 2026 favour fully tiled wet-room-style showers with a hob-free, screenless or minimal-screen entry, built-in tiled niches for shampoo and shower storage rather than caddies, and warm-toned tapware finishes (brushed brass, brushed bronze, matte black) over polished chrome. Freestanding baths remain popular in main bathrooms but are being specified more selectively — in smaller ensuites, a well-detailed shower and vanity now often takes priority over squeezing in a bath that rarely gets used.
Lighting layers and colour palettes
Lighting design in 2026 moves away from a single bank of downlights toward layered lighting: ambient downlights on a dimmer, task lighting under kitchen cabinetry and at vanities, and warm accent lighting (LED strips in joinery, picture lights, wall sconces) to create a softer, more circadian-friendly evening atmosphere, particularly in living and main bedroom zones. Colour temperature matters as much as the fittings — most Gold Coast interiors are now specified around 2700K-3000K warm white rather than the cooler 4000K commonly used a decade ago.
Colour and finish palettes have warmed up across the board: warm whites and greiges rather than cool grey-blues, terracotta and olive accent tones in soft furnishings, and warm timber tones replacing the grey-washed oak look. Black internal window frames and matte black tapware remain popular but are increasingly paired with warm brass or bronze accents rather than used as the sole metal finish throughout.
What to avoid: trends that date fast or fail in our climate
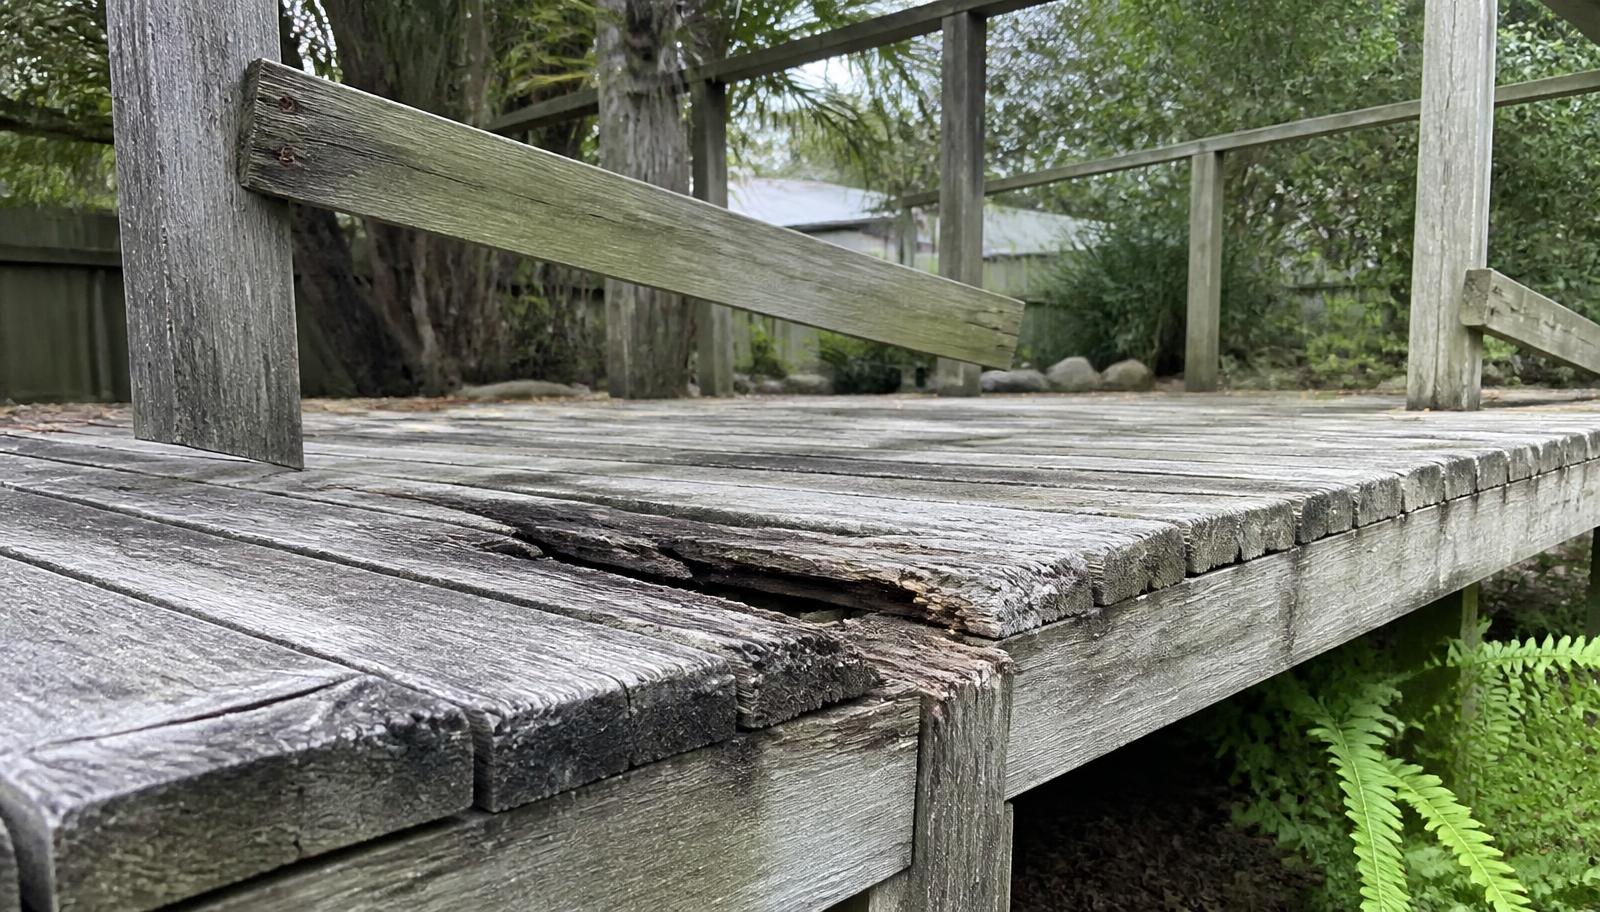
Not every popular finish suits the Gold Coast long-term. Highly reflective glossy grey tiles show every water spot and scuff and read as dated within a few years. Untreated or budget-grade external timber decking without proper coastal maintenance will silver, split or rot faster than expected in salt air and UV — see our guide on the signs a timber deck needs replacing for what happens when this is left too long. Overly trend-specific statement wallpaper in high-moisture areas (bathrooms, laundries) tends to lift and mould within a couple of years in our humidity. And fully open-plan designs with west-facing glass and no shading strategy will be uncomfortably hot for several months of the year regardless of how good they look in photos.
Which 2026 trends suit my home?
- Renovating to sell within 2-3 years — prioritise timeless, broadly appealing finishes (warm neutral palette, quality flooring) over highly personal statement pieces
- Coastal or beachfront property (Palm Beach, Burleigh, Mermaid Beach) — prioritise marine-grade hardware and low-maintenance composite decking over timber
- North or west-facing living areas — prioritise shading, double glazing and ceiling fans before cosmetic upgrades
- Growth-corridor family home (Coomera, Pimpama, Upper Coomera) — dual-living or flexible layouts may add more long-term value than premium finishes
- Older Gold Coast home with a compliant electrical board — factor in solar/EV rough-in while walls are open
- Entertaining-focused household — indoor-outdoor connection and an outdoor kitchen likely outweigh interior joinery upgrades in day-to-day value
- Small footprint home — appliance garages and butler's pantry alternatives (open shelving, slimline pantry) may suit better than a full butler's pantry
| Trend | Indicative added cost | Longevity / resale outlook | Best-suited home type |
|---|---|---|---|
| Fluted joinery & timber battens | $1,500-$6,000 per feature area | Strong 8-10 year outlook, broadly appealing | Most homes, any budget renovation |
| Media wall with integrated fireplace | $4,000-$15,000 | Strong resale appeal, functional storage | Open-plan living/family homes |
| Micro-cement finishes | $150-$220 per sqm applied | Good if applied correctly; poor prep risks early failure | Feature bathrooms, powder rooms, splashbacks |
| Butler's pantry | $8,000-$20,000 depending on size/services | Strong resale driver, especially family homes | 3-4 bedroom family homes |
| Wide-plank hybrid flooring | $65-$110 per sqm supplied and installed | High durability, broad buyer appeal | Any home, especially with kids/pets |
| Outdoor kitchen + composite deck | $15,000-$45,000 combined | Strong lifestyle and resale value, low upkeep | Entertaining-focused, coastal suburbs |
| Dual-living/secondary suite | $60,000-$150,000+ depending on scope | High long-term value where approved | Larger blocks, growth corridors |
| Solar/EV/battery rough-in only | $500-$2,000 | Low-cost future-proofing, high payoff later | Any renovation with walls opened |
Step-by-step: choosing a cohesive 2026 scheme for your home
- Start with your fixed elements — existing roofline, floor levels, window positions and any features you're keeping — and choose a palette that works with them, not against them.
- Pick one dominant warm timber tone (for joinery, flooring or battens) and stick to it throughout the home rather than mixing several different timber tones.
- Choose your hero material for the main feature wall or kitchen splashback first, then select complementary — not competing — finishes for everything else.
- Settle on one metal finish family (warm brass/bronze or matte black) as the dominant hardware tone, with at most one secondary accent metal.
- Test tile, paint and timber samples in the actual room across morning, midday and evening light before ordering materials.
- Confirm which comfort upgrades (insulation, glazing, ceiling fans, solar/EV rough-in) are being included before finalising the electrical and mechanical scope.
- Get your QBCC licensed contractor to sight the full specification sheet and confirm coastal-grade hardware and fixings for any external or wet areas.
- Lock in your final selections before ordering long-lead items like tiles, cabinetry and stacker doors to avoid delays and substitutions mid-build.
Specification checklist to give your builder
- Dominant timber tone and finish specified for joinery, flooring and battens
- Metal/hardware finish family confirmed (brass, bronze, black) for tapware, handles and fixings
- Coastal-grade (316 stainless or equivalent) hardware confirmed for any external or near-coastal application
- Feature wall / media wall scope and integrated services (power, data, fireplace flue if applicable) documented
- Flooring type confirmed per zone (hybrid, engineered timber, large-format tile) with underlay/subfloor requirements
- Insulation, glazing and ceiling fan inclusions confirmed in the written scope, not assumed
- Solar, battery and EV charger rough-in requirements confirmed with the electrician before walls are closed
- Outdoor kitchen and deck substructure material and finish confirmed, including drainage and shade cover
- Lighting layout confirmed by room (ambient, task, accent) with colour temperature specified (2700K-3000K)
- Wet area waterproofing and niche/wet-room detailing confirmed in line with AS 3740
Not sure which trends will actually work with your floor plan and budget? Try our free tool to visualise options before committing.
Try the AI RenovatorWorking with a QBCC licensed contractor to get the detail right
Trend-led renovations live or die on detailing and sequencing — fluted joinery needs accurate setout, micro-cement needs correct substrate prep, and coastal hardware needs to be specified correctly the first time because retrofitting marine-grade fixings after installation is expensive. Orange Projects is QBCC-licensed (Licence No. 15620733) and works across the Gold Coast — from Southport and Ashmore through to Robina, Burleigh Heads, Broadbeach, Palm Beach, Helensvale, Coomera and Hope Island — helping homeowners translate 2026 trends into a specification and build sequence that actually suits their home, block orientation and budget.