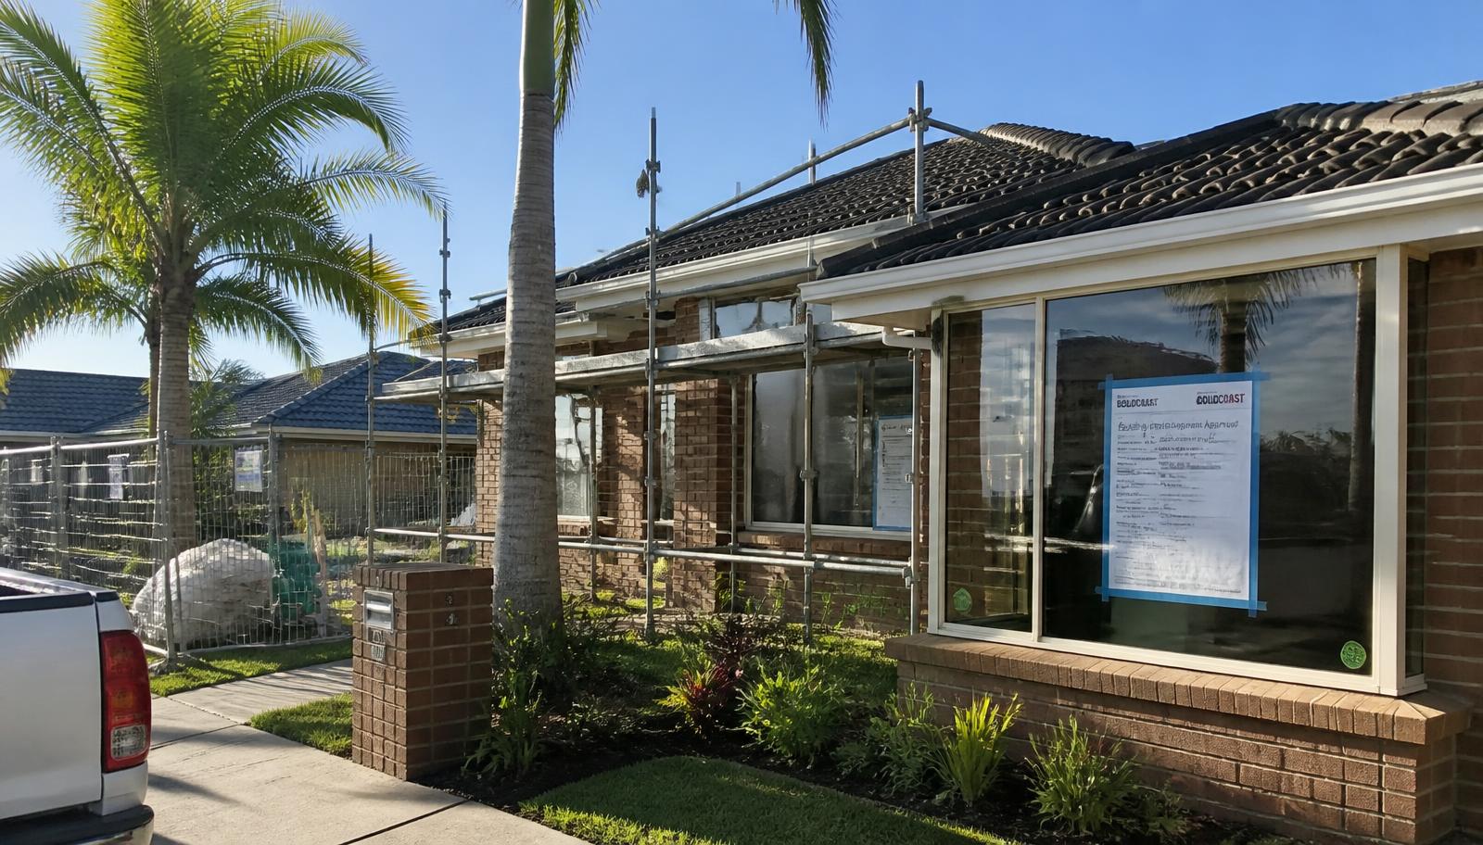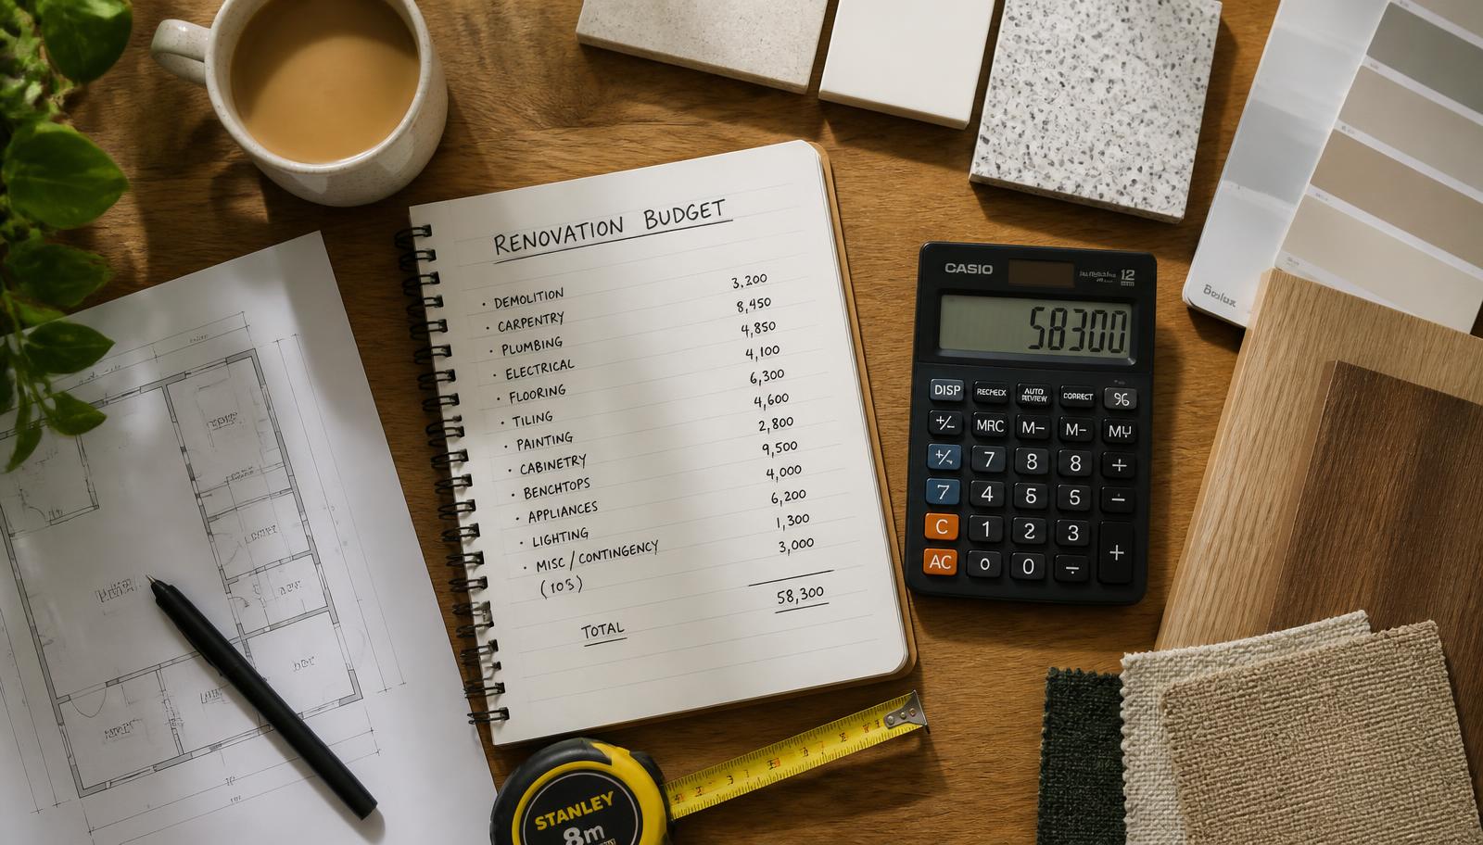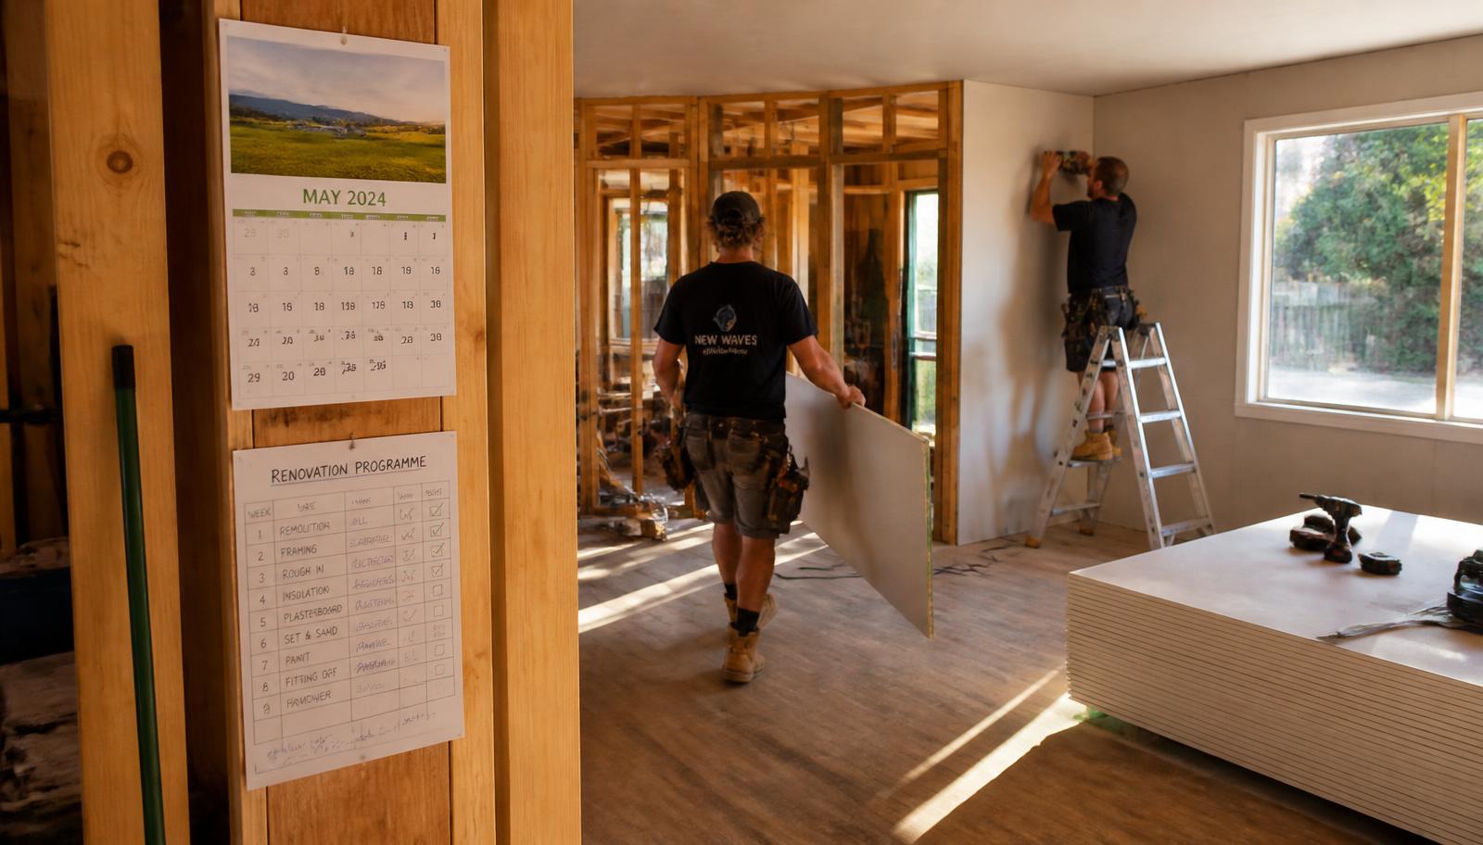
Ask ten Queensland homeowners how long their renovation took and you'll get ten different answers, mostly because ten different projects went through ten different pre-construction processes before a single tradesperson ever picked up a tool. Most articles quote a headline number for "on-site duration" and leave it there. That's only half the story. The real answer to how long a renovation takes in Queensland depends on how long it takes to design, certify, engineer, order and sequence the job before work starts, and how the state's wet season, body corporate rules and trade lead times interact with your specific scope. This article is a scheduling deep dive built from how we actually program jobs across the Gold Coast and Logan — with the lead times, week-by-week breakdowns and delay triggers that determine whether your project finishes on the date you were told, or three months later.
A kitchen renovation typically takes 5-8 weeks on site but 8-14 weeks total once design, selections and cabinetry lead time are included. A full home renovation runs 14-26 weeks on site with 4-6 months of pre-construction beforehand. In Queensland, wet season (November-March), body corporate approvals and trade lead times are the three biggest variables that stretch these numbers.
Why "renovation duration" is really two separate timelines
Every renovation has a pre-construction timeline and a construction timeline, and confusing the two is the single biggest reason Queensland homeowners feel blindsided by how long their project takes. Pre-construction covers design development, obtaining quotes, selecting finishes, engineering (if structural work is involved), council or private certification, body corporate sign-off for units, and ordering long-lead items like cabinetry, stone and windows. None of this involves a hammer touching your house, yet it can easily run longer than the build itself. Construction is the visible phase — demolition, framing, rough-in trades, linings, fit-off and finishes — and it's the number most builders quote when asked "how long will it take," which is honest but incomplete if it isn't paired with a realistic pre-construction estimate.
In our experience running renovation and insurance-repair programs from Helensvale through to Logan, homeowners who ask for the total elapsed time — first phone call to keys back — end up with a far more useful figure for planning school terms, storage rental, temporary accommodation and Airbnb bookings than those who only ask about on-site weeks.
Total elapsed time by renovation type
| Renovation type | On-site duration | Pre-construction lead time | Total elapsed time |
|---|---|---|---|
| Bathroom renovation (1 bathroom) | 3-5 weeks | 3-6 weeks | 6-11 weeks |
| Kitchen renovation | 5-8 weeks | 6-10 weeks | 11-18 weeks |
| Timber or hybrid flooring (whole house) | 1-2 weeks | 2-4 weeks | 3-6 weeks |
| Deck or pergola build | 2-4 weeks | 3-8 weeks (engineering + approval) | 5-12 weeks |
| Single-storey home extension | 10-16 weeks | 10-18 weeks | 20-34 weeks |
| Double-storey extension | 16-24 weeks | 14-22 weeks | 30-46 weeks |
| Full home renovation (3-4 bed) | 14-26 weeks | 16-24 weeks | 30-50 weeks |
| Insurance repair (storm/water damage) | 3-10 weeks | 2-6 weeks (scope agreement) | 5-16 weeks |
When comparing quotes, always ask each builder for both numbers separately. A tradesperson quoting a shorter on-site duration but a vague pre-construction estimate isn't necessarily faster overall — they may just be excluding the part of the timeline they don't control.
The pre-construction phase: design, certification and engineering
Design and documentation
For a kitchen or bathroom, design usually means a site measure, a concept layout and a couple of revision rounds — often 1-3 weeks if you're decisive about finishes, longer if you're still shopping around for tapware and tile samples. For an extension or full home renovation, design documentation is a bigger undertaking: floor plans, elevations, and often a shadow diagram or bushfire/flood overlay check depending on your suburb. Homes in low-lying pockets near the Nerang River, canal estates around Hope Island and Broadbeach Waters, or flood-prone parts of Logan and Ipswich may need additional site-specific engineering input before drawings are finalised.
Engineering and structural certification
Any renovation touching load-bearing walls, adding a second storey, or building a deck or pergola over a certain height needs engineering sign-off. Structural engineers in South East Queensland are typically booked 2-4 weeks out, and a footing or soil report (if required) can add another 1-2 weeks on top. Coastal and canal-front properties around Southport, Main Beach and the Broadwater sometimes need additional geotechnical consideration given sandy or reclaimed fill conditions.
Council and private certification
Many kitchen and bathroom renovations don't need building approval at all if they're not altering structure, waterproofing footprint or services significantly — check with your certifier early rather than assuming. Extensions, new decks over 1m high, and anything altering the building envelope generally need a development or building approval, whether processed through the local council or a private certifier. Turnaround for private certification in the Gold Coast and Logan areas is commonly 2-4 weeks for straightforward residential work, but can stretch past 6-8 weeks if referral agencies (like a stormwater or bushfire assessment) are triggered, or if the application is returned for information requests.
Body corporate approval for units and townhouses
This is one of the most underestimated delays we see, particularly in the dense unit and townhouse stock around Broadbeach, Southport and Surfers Paradise. Even a kitchen or bathroom renovation inside a lot can require body corporate sign-off if it affects common property services, waterproofing membranes, balconies or external appearance. Committee meetings often run monthly, so missing a submission deadline by a day can cost you four weeks. If you own an apartment or unit, get your renovation drawings to the body corporate manager the moment you have a concept design, not after you've finalised selections.
Not sure what approvals your project needs before you can even get a start date? Talk to our team before you commit to a program.
Get a fixed-price quoteTrade and material lead times you need to plan around
Once design and approvals are locked in, the next constraint on your timeline is how quickly materials and specialist trades can actually be secured. These lead times fluctuate with demand but the following ranges reflect typical 2026 conditions across the Gold Coast, Logan and broader SEQ supply chain.
| Item | Typical lead time | Notes |
|---|---|---|
| Custom cabinetry (kitchen/laundry/robes) | 4-8 weeks | Longer for two-pack painted finishes or imported hardware |
| Stone benchtops | 2-4 weeks after cabinetry template | Templating can only occur once cabinets are installed |
| Aluminium windows and doors | 4-10 weeks | Longer for custom sizes, tinted or acoustic glass |
| Timber and hybrid flooring | 1-3 weeks | Extended if a specific batch/colour is out of stock |
| Structural steel and engineered beams | 2-5 weeks | Fabrication time plus delivery scheduling |
| Roofing materials (colorbond/tiles) | 2-6 weeks | Longer during storm season repair surges |
| Custom shower screens and mirrors | 2-4 weeks | Measured after tiling is complete |
| Appliances (ovens, cooktops, rangehoods) | 1-6 weeks | Highly variable by brand and model popularity |
Order long-lead items like windows and cabinetry the moment your design is locked and deposit paid — don't wait for demolition to start. A well-run builder will order these in parallel with early trade work, not sequentially after it.
How Queensland's wet season and storm activity affect the program
South East Queensland's wet season, roughly November through March, brings a higher frequency of heavy rainfall days and the possibility of ex-tropical cyclones or severe storm cells. According to the Bureau of Meteorology's long-term averages, Gold Coast and Logan summers see significantly more rain days than winter months, and any external works — roofing, decking, concreting, render, external cladding — are directly exposed to this. A deck build scheduled for February that hits three or four consecutive rain days can lose a full week once site drying, mud management and re-scheduling of concrete pours are factored in.
Internal works are far less exposed, but a renovation that straddles both — say, an extension with new external walls that need to be weathertight before internal linings proceed — can see its whole critical path held hostage by getting the roof on and the building enclosed before the wet season truly sets in. This is why we recommend, wherever the scope allows, targeting April through October for projects with a heavy external component, particularly decks and pergolas in exposed positions like elevated blocks around Mudgeeraba, Tallai and the hinterland fringe, or renovations near the coast at Palm Beach and Burleigh Heads where onshore weather systems build quickly.
Storm season also creates a secondary effect: insurance repair demand spikes after severe weather events, temporarily tightening availability of roofers, tarping contractors and structural carpenters across the region. If your renovation coincides with a bad storm season, expect some trades to be less available than usual, particularly for external and roofing work.
Why decks and extensions are the most common timeline blow-outs
Decks and pergolas look simple on paper but carry a disproportionate number of scheduling risks: engineering for post footings, sometimes a soil test if the site has reactive clay, council approval if height or size triggers it, weather exposure during the entire build, and — for elevated decks — scaffold or working-at-height considerations that slow trade access. A deck that should take two weeks on site can stretch to four if a single rain week hits during footing excavation or decking board fixing.
Extensions blow out for different reasons: they involve the most trades in sequence (excavation, footings, frame, roof, windows, electrical and plumbing rough-in, insulation, linings, cabinetry, flooring, painting, fixing), and every one of those trades has to hand over cleanly to the next. A single late window delivery can hold up the roofer closing in the building, which holds up the electrician's rough-in, which holds up the insulation and gyprock crews. This is why sequencing and buffer time matter more on extensions than almost any other renovation type — and why a builder's ability to actively manage the program, rather than just book trades and hope, is the difference between a 20-week extension and a 34-week one.
Week-by-week program: a typical kitchen renovation
| Week | Activity |
|---|---|
| Week 1 | Protection, demolition of old kitchen, disconnect services, rough patch of walls/floor |
| Week 2 | Electrical and plumbing rough-in for new layout, minor framing if wall removed |
| Week 3 | Waterproofing (if wet area adjacent), wall linings, tiling of splashback substrate |
| Week 4 | Cabinetry delivery and installation |
| Week 5 | Stone benchtop templating, then fabrication off-site (adds ~1-2 weeks) |
| Week 6 | Benchtop installation, splashback tiling, appliance installation |
| Week 7 | Plumbing and electrical fit-off, painting touch-ups, final clean and handover |
Week-by-week program: a full home renovation
| Weeks | Activity |
|---|---|
| 1-2 | Site setup, protection, demolition, skip bins, temporary services |
| 3-5 | Structural work — wall removal, new framing, extension footings if applicable |
| 6-9 | Roofing, external cladding, windows and doors installed, building enclosed |
| 10-12 | Electrical and plumbing rough-in, insulation |
| 13-15 | Wall and ceiling linings, waterproofing wet areas, tiling |
| 16-18 | Cabinetry (kitchen, bathrooms, laundry), flooring installation |
| 19-20 | Painting, fixing (doors, skirting, architraves), fit-off of electrical and plumbing |
| 21-22 | Final trades, styling, defect inspection, handover |
Want a program built around your specific scope instead of a generic timeline? Our AI Renovator gives you a starting point in minutes.
Try the AI RenovatorSchool holidays, Christmas shutdown and industry-wide slowdowns
The construction industry across Queensland effectively shuts down for a fortnight or more over the Christmas and New Year period, with many trades and suppliers closing from mid-December to late January. If your renovation is scheduled to run through this window, build the shutdown into your program explicitly rather than assuming work will continue at normal pace — a project that starts in early November with an 8-week on-site duration will not finish by early January; realistically it lands in mid-to-late February once the shutdown is accounted for.
School holidays have a smaller but real effect too, particularly around Easter and September, when some trades take family leave and supplier dispatch can slow slightly. If you're renovating while living in the home with school-aged kids, timing disruptive phases (like kitchen demolition) to coincide with a holiday break can also make daily life easier, even if it doesn't change the overall program length.
Staged renovation vs single-hit renovation for occupied homes
If you're staying in the home during the renovation — common for full home projects in established suburbs like Ashmore, Carrara and Varsity Lakes where relocating isn't practical — you generally have two options. A single-hit renovation tackles the whole house at once, which is faster in total elapsed time but means living with dust, noise and limited kitchen or bathroom access for the full duration. A staged renovation splits the work into sequential zones (kitchen first, then bathrooms, then living areas), which extends the total project by weeks or months but keeps at least part of the home fully liveable at any given time.
Staging also affects trade efficiency: remobilising a plumber or electrician for a second or third stage months later means re-establishing site access, sometimes re-ordering materials in smaller batches (which can lose bulk pricing), and re-booking trades around their other committed work. If budget and living arrangements allow, a single continuous program is almost always faster and often cheaper overall — but for many occupied family homes, staging is the only realistic option.
Step-by-step: from first phone call to handover
- Initial enquiry and site visit — discuss scope, budget range and rough timeframe (typically within 1-2 weeks of contact).
- Concept design and preliminary quote — 1-3 weeks for a kitchen/bathroom, 3-6 weeks for an extension.
- Selections and detailed quote finalisation — tiles, cabinetry finishes, fixtures locked in (1-4 weeks depending on decisiveness).
- Contract signing and deposit — triggers ordering of long-lead items like cabinetry and windows.
- Engineering and certification (if required) — runs in parallel with ordering, 2-8 weeks depending on scope.
- Body corporate or council approval submitted and approved (if applicable) — 2-8 weeks.
- Site establishment and demolition begins — first visible on-site activity.
- Structural, rough-in and enclosure trades — the bulk of the build program.
- Finishing trades — cabinetry, tiling, flooring, painting, fixing.
- Final inspections, defect rectification and handover — typically 1-2 weeks.
Checklists to keep your program on track
Before day one: what to have organised
- All selections finalised — tiles, tapware, cabinetry finish, paint colours, flooring
- Long-lead items (cabinetry, windows, stone) ordered and confirmed with delivery dates
- All approvals (council, private certifier, body corporate) received in writing
- Site access confirmed — parking, driveway use, gate codes, pet arrangements
- Temporary kitchen or bathroom facilities arranged if living on site
- Utilities noted — location of water shut-off, switchboard, gas isolation
- Insurance confirmed — building insurance updated to reflect works in progress
- A single point of contact agreed with your builder for scheduling questions
Keeping the program on track once work starts
- Respond to selection queries or variation requests within 48 hours to avoid holding up trades
- Avoid mid-project scope changes unless genuinely necessary — even small changes can reorder the whole trade sequence
- Track weather forecasts during external works and expect flexible scheduling around rain days
- Confirm site access stays clear (no parked cars, locked gates) so trades aren't turned away
- Ask for a weekly or fortnightly progress update against the original program
- Flag any budget-affecting decisions early rather than at the point of installation
- Keep a shared calendar of key milestones (rough-in complete, cabinetry delivery, final inspection)
How to compress a program safely
There are legitimate ways to shorten a renovation timeline without compromising quality or compliance. Ordering long-lead materials the day contracts are signed, rather than waiting for demolition, is the single biggest lever — it runs weeks of procurement in parallel with early on-site trades instead of after them. Choosing in-stock or near-stock cabinetry finishes and standard-size windows over fully custom options avoids the longest lead times. Making all selections before the contract is signed, rather than during construction, prevents the single most common cause of on-site delays: waiting on a decision. And scheduling external-heavy works like decks and roofing for the dry season (April-October) removes weather as a major risk factor entirely.
What you shouldn't compress is the certification and engineering process — skipping or rushing structural sign-off or body corporate approval to save a few weeks risks much larger delays (or costly rework) if the work is later found non-compliant. A QBCC-licensed team that plans the full program upfront, including the parts before the tools come out, will consistently outperform a faster-sounding quote that only accounts for on-site weeks.
Ready to see what a realistic program looks like for your home? Get a fixed-price quote with a full timeline attached.
Get a fixed-price quote