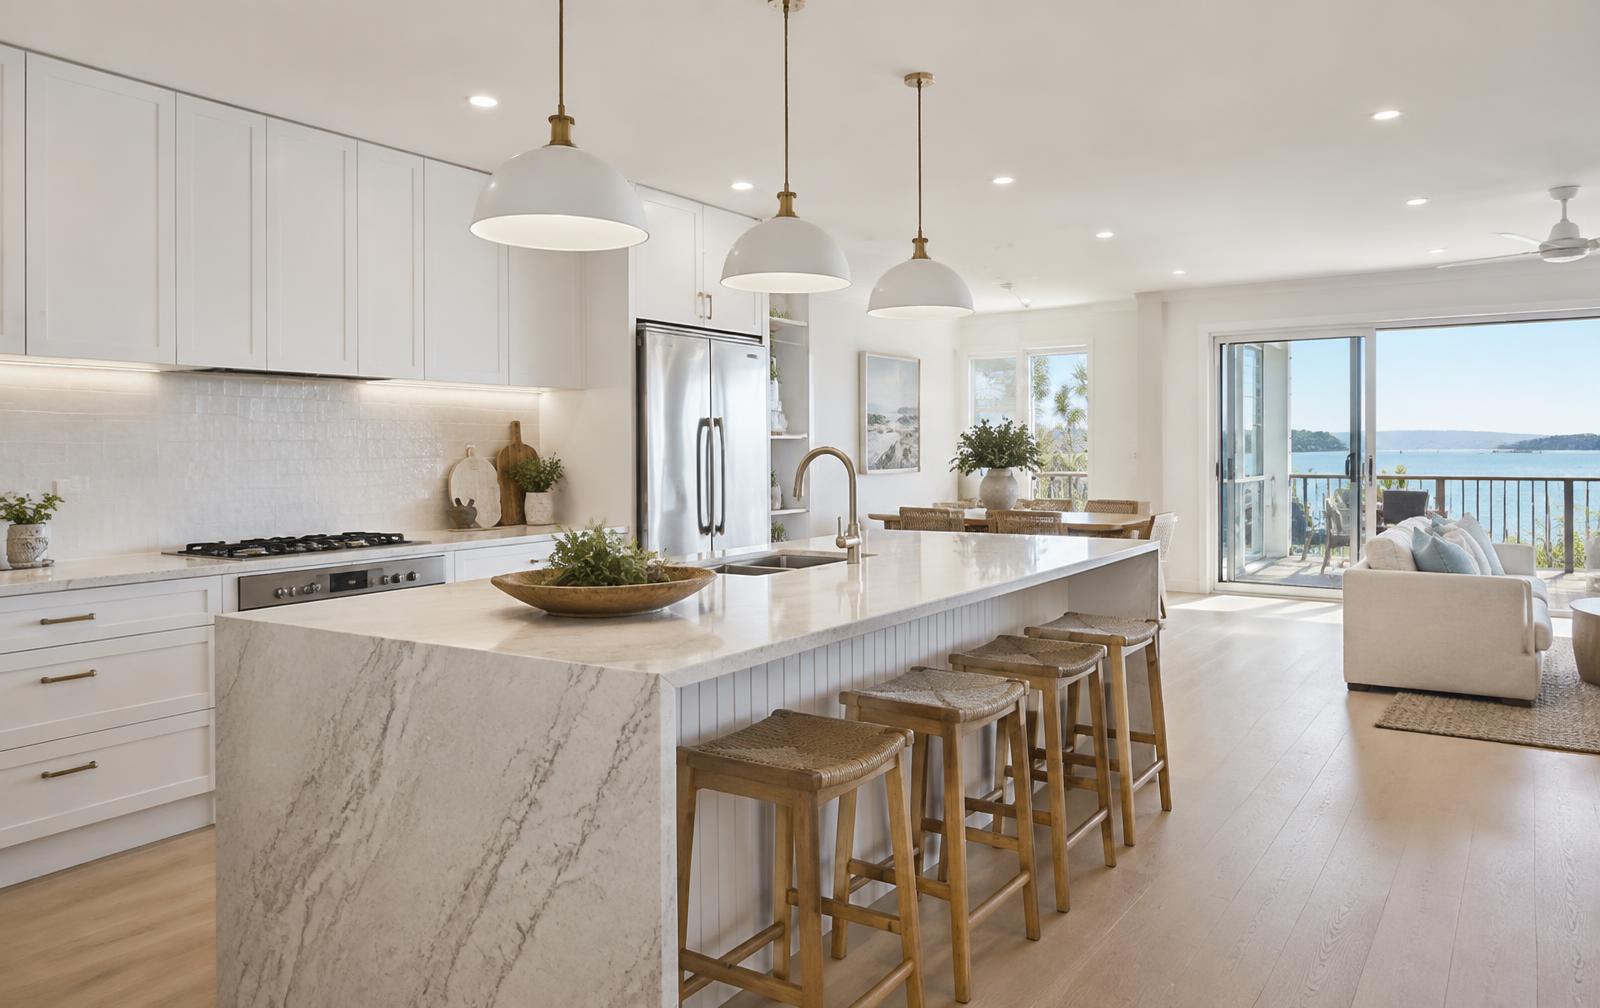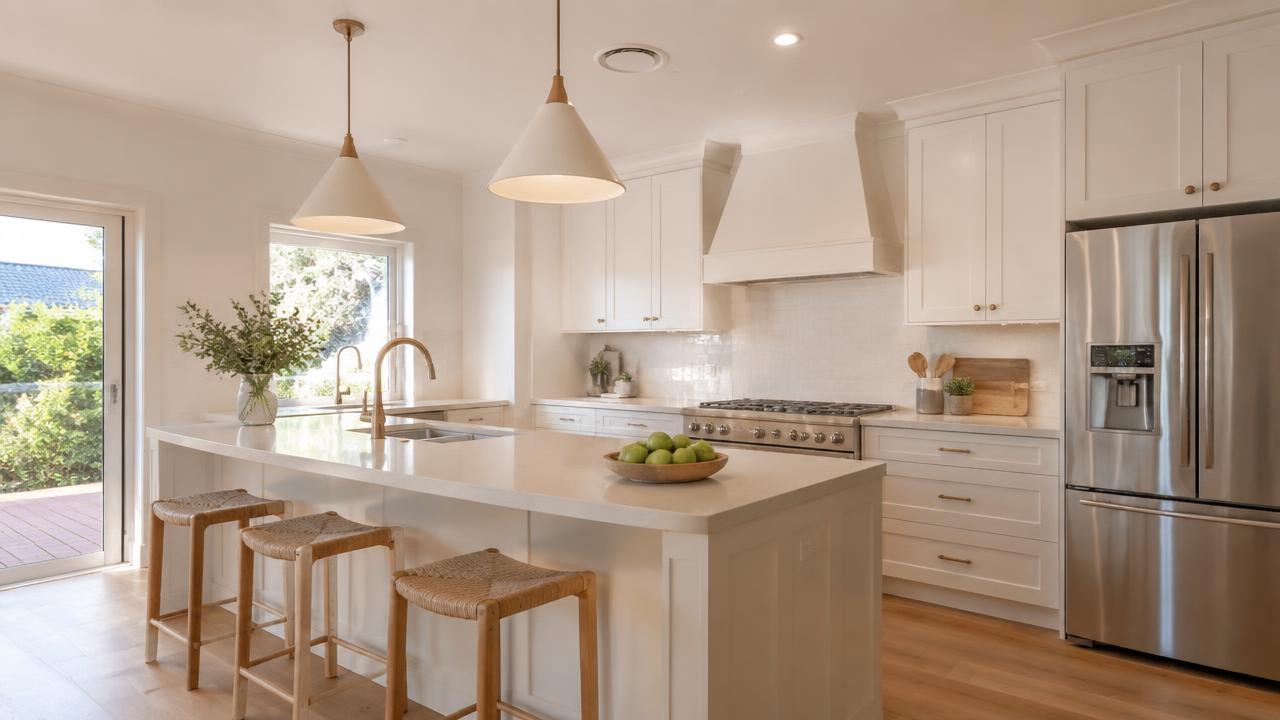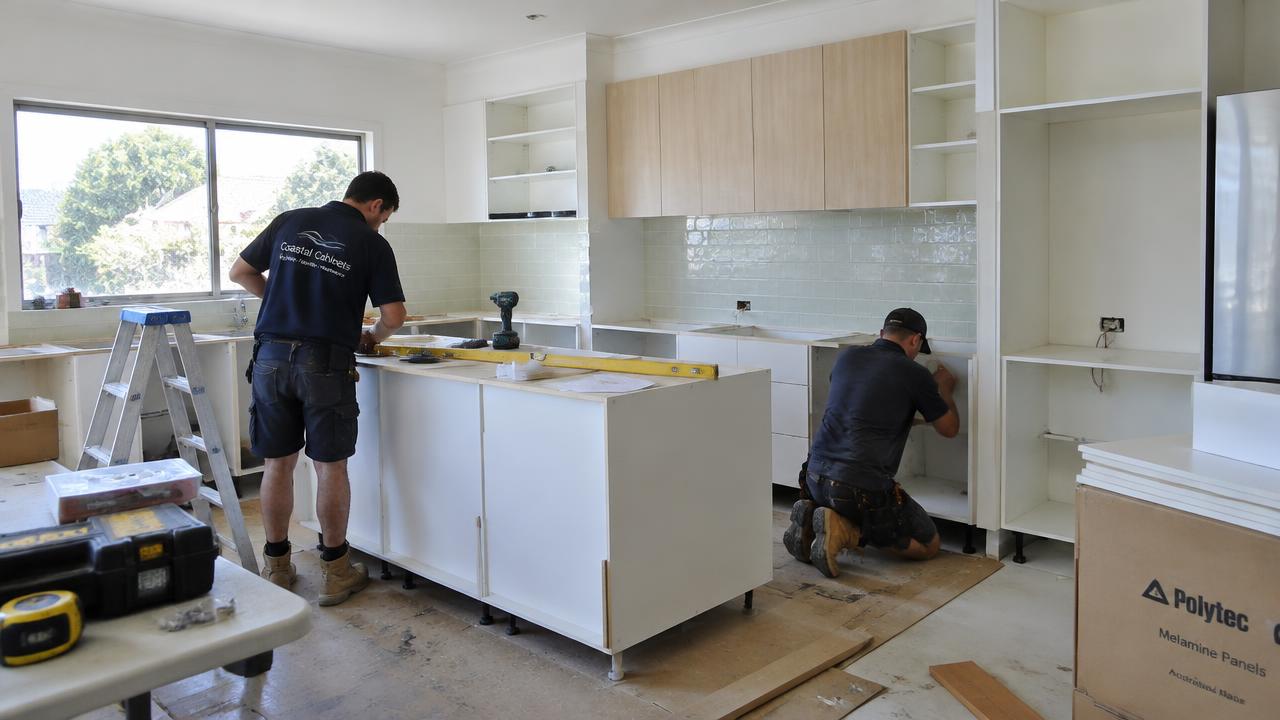
Most people researching a kitchen renovation start with cost, and if that is what you need our [kitchen renovation cost guide](/blog/kitchen-renovation-cost-gold-coast) breaks the numbers down in detail. This article covers the part that is harder to find online: what actually happens, in what order, and why the sequence matters more than most homeowners expect when they are planning a new kitchen on the Gold Coast.
A Gold Coast kitchen renovation typically runs $25,000 to $80,000 depending on scope, and moves through design and selections, cabinetry manufacture, demolition, rough-in trades, installation and fit-off. The part most people underestimate is the lead time before demolition day, not the time on site.
Where the process starts
Before a single cabinet is ordered, the job starts with a site measure and a conversation about how you actually use the space. Cooking habits, storage needs and whether you want the kitchen to open onto the living area all shape the layout more than any Pinterest board does. This is also when a fixed price gets built, so the earlier decisions like appliance brands and benchtop material are locked in, the fewer surprises later.
Decisions worth making early
- Appliance models and sizes, since cabinetry is built around exact dimensions
- Whether a wall is coming out to open the kitchen to living or dining
- Benchtop material, since stone lead times are longer than laminate
- Sink and tap position, which affects both plumbing and cabinetry layout
- Whether flooring extends beyond the kitchen footprint
The manufacturing gap most people don't plan for
Once a design is confirmed, cabinetry goes to a check measure and then into manufacture. This step alone can take several weeks and it happens before demolition, because the last thing you want is your only kitchen sitting in a pile of rubble while cabinets are still being built. Anyone quoting a kitchen renovation with a start date of next week and finished cabinets in ten days is either underquoting the process or planning to leave you without a kitchen for far longer than necessary.
What happens once demolition starts
- Demolition and removal of the old kitchen.
- Plumbing and electrical rough-in to new positions, plus any wall or structural work.
- Flooring, patching and painting where the old kitchen footprint needs making good.
- Cabinetry installation.
- Stone benchtop template, taken only once cabinets are fixed in place, then fabrication off site.
- Benchtop installation, splashback, appliance fit-off and final plumbing and electrical connections.
- Handover and a walk-through of the finished kitchen.
On site, this sequence usually takes 7 to 21 days, but it is genuinely a team effort: carpenters, cabinetmakers, plumbers, electricians, tilers and a stonemason all need to be on site in the right order. A good builder sequences this so nobody is standing around waiting, and so you are not paying for idle trades.
Living without a kitchen
Set up a temporary kitchen elsewhere in the house before demolition day, with the fridge, a microwave, a kettle and enough plates and cutlery to get through a few weeks. It sounds obvious, but it is the part people scramble to organise on the morning the old kitchen disappears.
Where a wall removal fits in
Opening a kitchen to an adjoining living or dining space is one of the most common requests we get alongside a new kitchen fit-out. If the wall between them is structural, it needs an engineer to design a supporting beam before demolition, which adds cost and a design step, but it is often the single change that makes the biggest difference to how a home feels. Our wall removal page explains how that part of the job runs and what it typically involves.
If a wall removal is even a maybe, raise it at the first site visit. Structural engineering and beam sizing take time to arrange, and it is far easier to fold into the schedule early than to bolt on halfway through.
What it costs, in brief
Gold Coast kitchen renovation pricing in 2026 typically sits between $25,000 and $80,000, with straight replacements in the same footprint at the lower end and premium or open-plan kitchens with layout changes at the top. Our kitchen renovation cost guide sets out the full breakdown by tier, including what each budget level buys and where the money tends to go.
Choosing who runs the project
A kitchen renovation involves more trades working in a tighter sequence than almost any other room in the house. The value in using one licensed builder to run the whole thing, rather than coordinating a cabinetmaker, plumber, electrician and tiler yourself, is that someone else carries the responsibility for the sequencing and the finished result. If you are comparing quotes, our list of questions to ask a renovation builder is worth reading before you sign anything.
What a well-run kitchen project looks like
- A fixed price with every allowance written down before work starts
- Cabinetry check measure and manufacture scheduled before demolition
- One point of contact coordinating every trade on site
- A clear, realistic estimate of how long you'll be without a kitchen
- Stone template taken only after cabinets are installed, not guessed in advance
Planning a kitchen renovation on the Gold Coast or in Logan? We'll walk you through the process, the timeline and a fixed price before anything is demolished.
Request a free quote