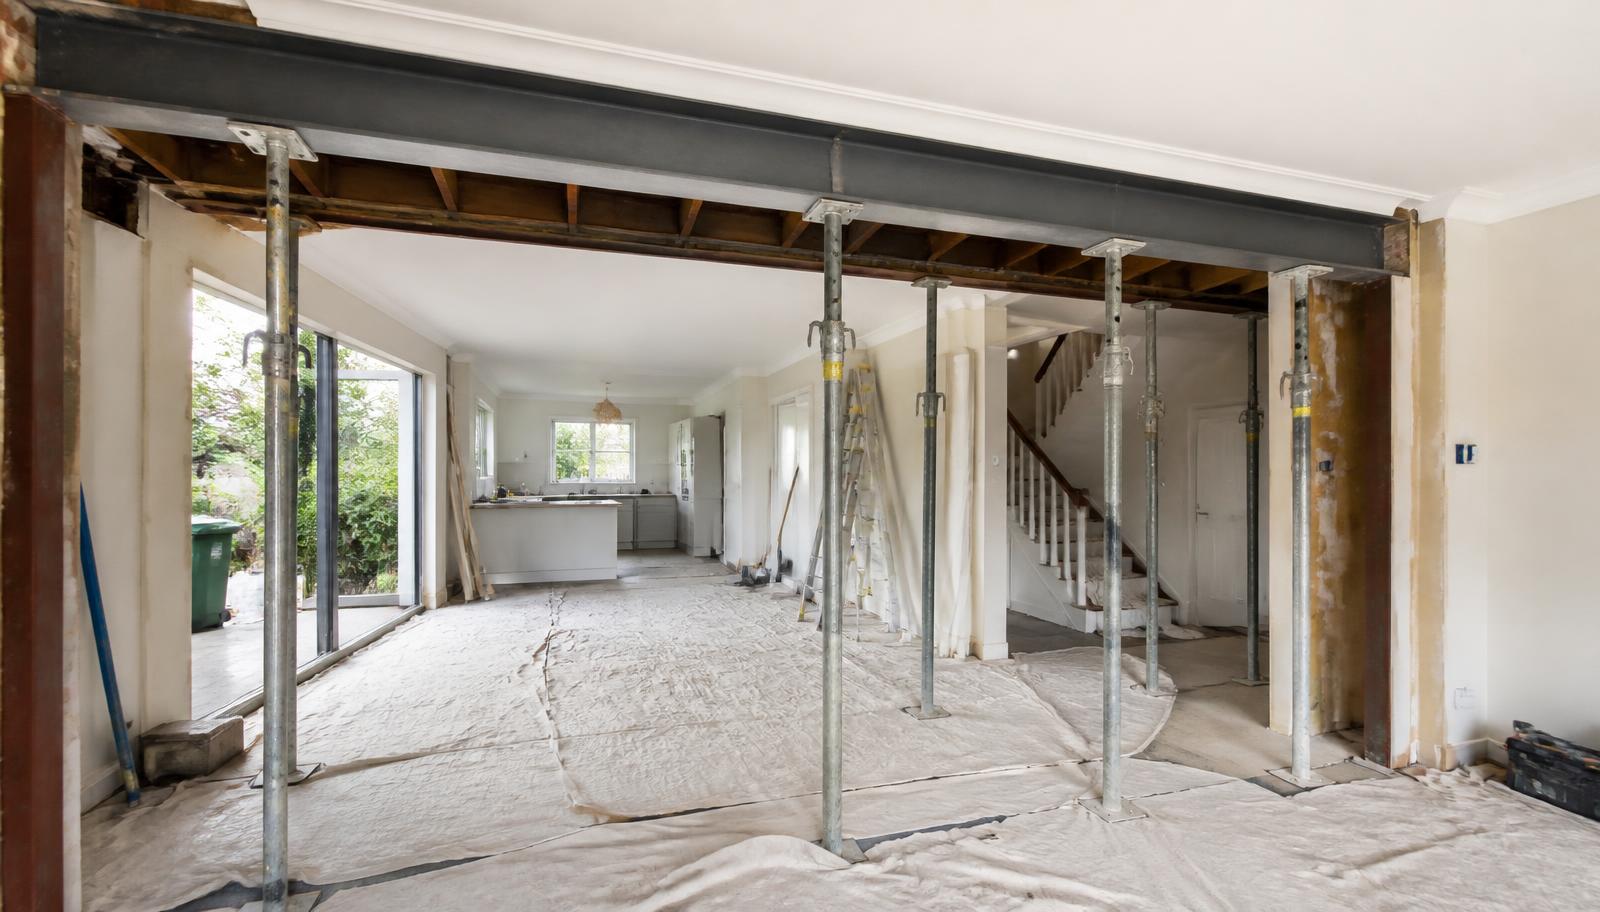
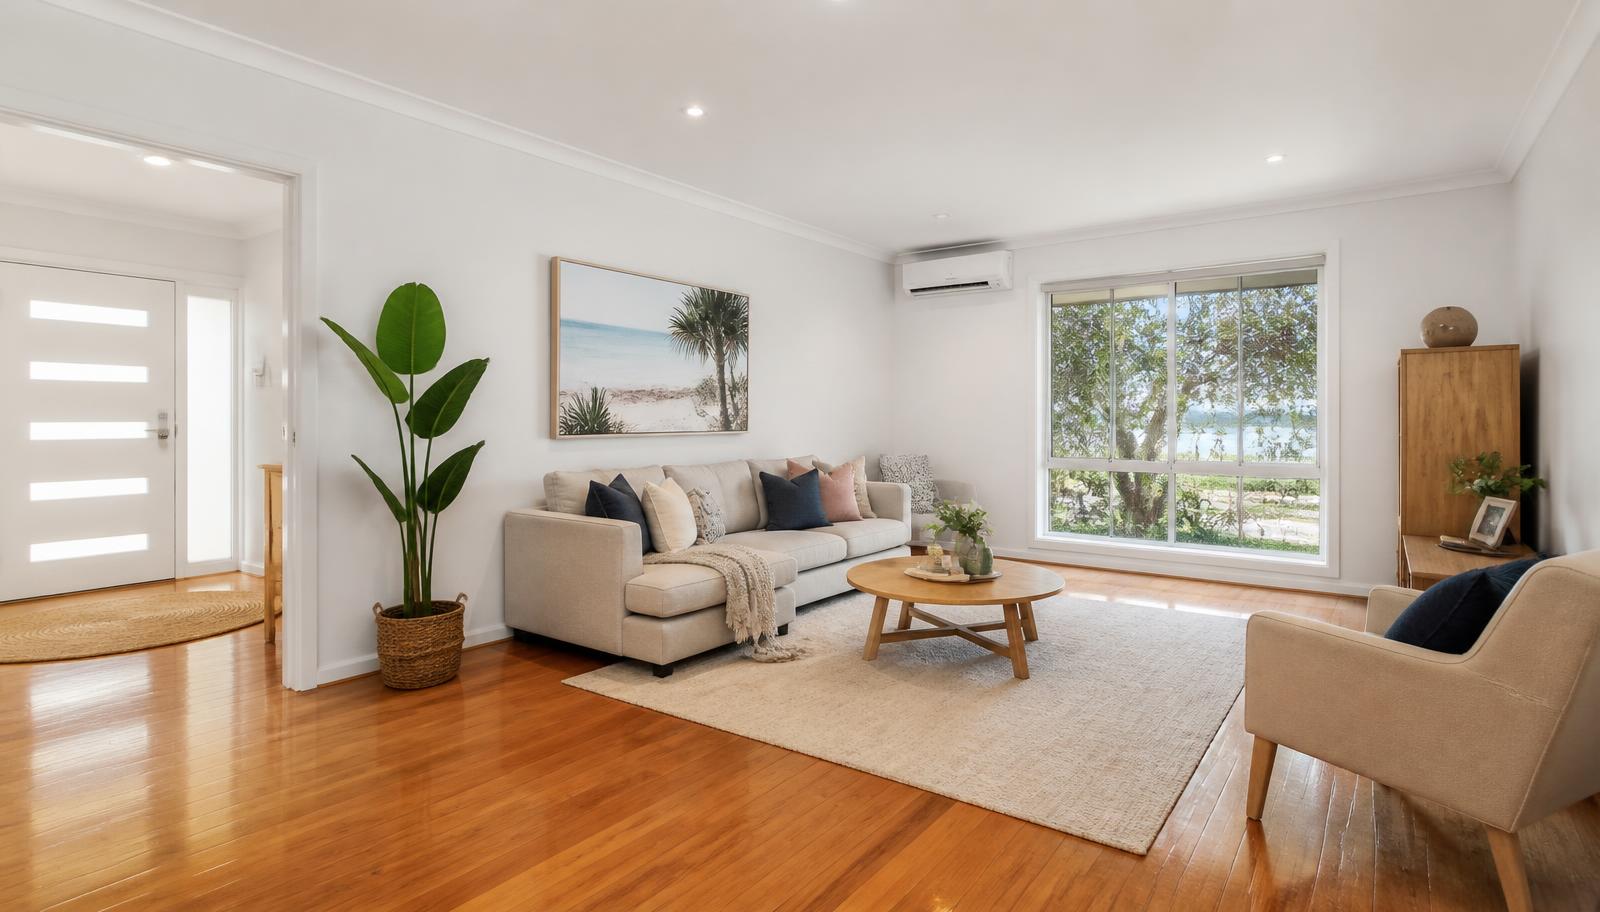
Knocking down a wall is only the first step towards open-plan living that actually feels connected and calm. This guide focuses on the design decisions that make the difference: layout and traffic flow, lighting, acoustic control, storage and staging, so your new open space works as well as it looks.
Creating great open-plan living isn't just about removing a wall, it's about planning zones, light, acoustics and storage so the resulting space actually flows. A trusted renovation company will map traffic paths, sightlines, lighting layers and noise control before finalising a layout, then finish it with flooring, joinery and feature elements that tie the whole space together.
Open-plan living is about more than a missing wall
Many Gold Coast homeowners in Robina, Carrara and Varsity Lakes start an open-plan project by asking whether a wall can come out. That's an important structural question, and we've covered load-bearing wall removal in detail elsewhere. This guide picks up where that conversation ends, focusing on how to design the resulting space so it feels intentional rather than like three rooms with the wall missing.
Good open-plan design solves for zoning, light, sound, storage and how the eye and body move through the space. Get these right and an open-plan living, dining and kitchen area feels calm and cohesive. Get them wrong and it feels noisy, cluttered and hard to furnish.
Planning the layout and traffic flow
Before any construction starts, we map how people actually move through the home: from the front door to the kitchen, from the living area to the outdoor deck, and between bedrooms and living zones. In an open-plan layout, clear traffic paths matter more, not less, because there are no doors to define them.
Layout planning checklist
- Identify the main traffic path and keep it clear of furniture zones
- Position the kitchen work triangle away from through-traffic
- Use rugs, flooring changes or ceiling treatments to visually define zones
- Keep sightlines to outdoor areas or a feature wall as a visual anchor
- Plan furniture layout before finalising power point and lighting positions
- Consider how the space will be used daily versus for entertaining
Zoning without walls
Removing a wall doesn't mean removing structure from the design. Change of flooring material, a step in ceiling height, a slatted timber screen or a media wall can all define separate zones within one open volume. In Broadbeach Waters and Mermaid Waters homes we often use a change from timber flooring in the living zone to tile near the kitchen to subtly signal the shift in function, while keeping the overall space visually connected.
Lighting layers for open spaces
A single central pendant is rarely enough once a wall comes down and rooms merge into one larger volume. We plan lighting in layers: general ambient lighting on a dimmer, task lighting over the kitchen bench and island, and feature or accent lighting to highlight a media wall, artwork or joinery. Layered lighting lets the same open space feel bright and functional during the day and warm and relaxed in the evening.
Wire lighting circuits by zone, not by room, so the kitchen, dining and living areas can each be dimmed or turned off independently even though they share one open space.
Acoustic control in open-plan homes
The trade-off with open-plan living is that noise from the kitchen, television and conversation can travel further and echo more than in a home with separate rooms. Hard surfaces like tiled floors and glass splashbacks amplify this. We address it with acoustic ceiling panels or bulkheads, soft furnishings, rugs, and, in some cases, an acoustic-rated media wall to help contain television sound rather than let it bounce around the whole space.
Storage and staging the new space
Open-plan living needs more considered storage because clutter is far more visible when there's no wall to hide it behind. Built-in joinery, a butler's pantry, under-stair storage and dedicated media cabinetry all help keep the open space looking tidy. Staging the finished area with furniture scaled to the room, a defined rug for the living zone, and a feature or media wall as a focal point makes the new layout feel finished rather than empty.
| Element | Scope | Estimated cost range |
|---|---|---|
| Zoning and flooring transition | New flooring, transition strips, subfloor prep | $4,000 - $12,000 |
| Lighting redesign | Zoned circuits, dimmers, pendants, downlights | $3,500 - $9,000 |
| Acoustic treatment | Ceiling panels, bulkheads, soft finishes | $2,500 - $7,000 |
| Feature or media wall | Design, framing, finish, cabling | $3,000 - $10,000 |
| Built-in storage and joinery | Custom cabinetry across the open zone | $5,000 - $18,000 |
Bringing it together with the right renovation company
The best open-plan results come from treating layout, lighting, acoustics, storage and finishes as one coordinated project rather than separate decisions. As a QBCC-licensed Gold Coast renovation company, Orange Projects manages this from concept through to the final styling details, so the finished space works as well as it looks.
Ready to turn your home into an open, connected living space? Get in touch with Orange Projects for a free quote.
Request a quote