Plenty of Gold Coast and Logan blocks slope, and a retaining wall is often what makes the difference between unusable dead ground and a level backyard. The material you choose changes the cost significantly, and the height changes whether you need an engineer and a building approval at all. Here's how it actually works.
Retaining walls on the Gold Coast typically cost $195 to $440 per lineal metre for timber sleepers, $245 to $590 for concrete sleepers, and $295 to $735 for besser block, depending on height and site access. Under Queensland's Building Regulation, a wall retaining no more than 1 metre of cut or fill, with no surcharge load and set at least 1.5 metres from a building or another retaining wall, can generally proceed without a building approval. Anything taller, closer, or carrying extra load needs an engineer and a certifier.
Comparing the common wall types
| Type | Typical cost per lineal metre | Best suited to |
|---|---|---|
| Timber sleeper | $195 to $440 | Budget-friendly garden retaining, low walls, softer natural look |
| Concrete sleeper | $245 to $590 | Longer-lasting than timber, doesn't rot, good for structural retaining near driveways or paths |
| Besser block | $295 to $735 | Taller and structural walls, often reinforced and filled with concrete, suits engineered applications |
| Boulder or rock wall | $245 to $590 | Sloping or acreage blocks, large drops, natural bushland-style properties |
As a rough guide, a standard 10 metre wall at 1 metre height lands around $2,450 to $6,850 depending on material and site conditions. Sloping sites, poor access for machinery, and the need to remove an old wall first will all push the price toward the top of the range or beyond it.
Timber sleepers
Timber sleeper walls are the most affordable option and suit smaller garden retaining jobs. Treated pine sleepers are the budget choice; hardwood sleepers cost more but last considerably longer. Timber will eventually need replacement, typically after 15 to 25 years depending on the timber and drainage behind it.
Concrete sleepers
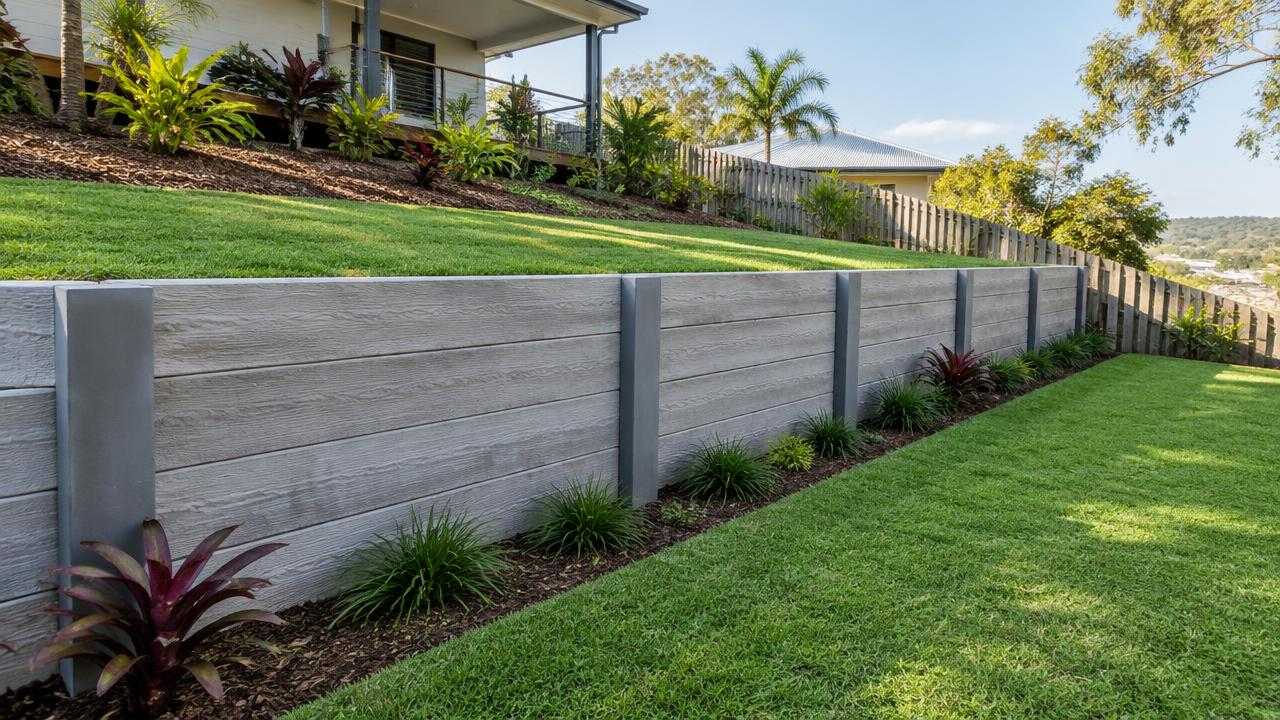
Concrete sleepers slot between steel posts and don't rot, making them a common step up from timber for walls that need to last. They cost more than timber but suit driveway edges, retaining near structures, and anywhere long-term durability matters more than the natural look.
Besser block
Besser block walls, reinforced with steel and filled with concrete, are usually the choice for taller or more heavily loaded walls, including anywhere a driveway, pool or structure sits above the retained ground. They cost more up front but are built to handle real structural loads and are frequently what an engineer will specify for anything beyond a low garden wall.
Boulder walls
Boulder or rock walls suit sloping blocks and larger drops, particularly on acreage-style Logan and Gold Coast hinterland properties. They can be cost-effective for larger height changes but need careful placement and drainage behind them to perform properly over time.
The Queensland 1 metre rule
Queensland's Building Regulation sets out when a retaining wall can be built without a formal building approval. Under Schedule 1, a retaining wall is generally accepted development, meaning no approval is needed, only when all of these apply: the total wall height, including any cut or fill it retains, is no more than 1 metre above the wall's finished ground level; there is no surcharge load (such as a driveway, pool or structure) over the wall's zone of influence; the wall sits at least 1.5 metres from a building or another retaining wall; and it isn't part of a regulated pool's fencing.
Miss any one of those conditions and the wall generally needs a building approval, supported by a design certified by an RPEQ engineer. It's a common misconception that only walls physically taller than 1 metre need approval, when in practice a shorter wall built close to the house, or with a driveway loading the ground above it, can trigger the same requirement.
- Total retained height (wall plus cut or fill) over 1 metre needs approval, regardless of how it looks from the front.
- A wall within 1.5 metres of a house or another retaining wall needs approval even if it's under 1 metre.
- A driveway, pool, slab or structure sitting above the wall counts as a surcharge load and needs approval.
- Overlays such as flood, landslide, bushfire or coastal hazard can trigger planning requirements on top of the building approval question, depending on the site.
Measure from the highest relevant point along the wall, not an average height. A wall that looks like it's mostly under a metre but has one end retaining 1.3 metres of fill is assessed at the higher figure.
Drainage matters as much as the wall itself
A retaining wall's biggest long-term risk isn't the material, it's water pressure building up behind it. Proper drainage typically includes an agricultural drain at the base of the wall, a gravel backfill zone, and a way for that water to discharge safely rather than pooling against the wall face. Skipping drainage to save a few hundred dollars is one of the most common ways retaining walls fail years down the track, whatever material they're built from.
When to get an engineer involved
Get engineering advice if any of these apply
- The wall retains more than 1 metre of cut or fill at its highest point
- The wall sits within 1.5 metres of your house or another retaining wall
- A driveway, pool, slab or other structure sits above the retained area
- The site has known reactive or unstable soil, or a history of movement
- The wall runs along or near a property boundary shared with a neighbour
- You're unsure whether the site falls under a flood, bushfire or landslide overlay
If your retaining wall is part of a bigger landscaping or outdoor renovation, it's worth planning it alongside other structural work like wall removal inside the house, since both usually need the same engineer and certifier involved.
Planning a retaining wall on the Gold Coast or in Logan? We'll assess your site, confirm whether engineering and approval are needed, and give you a fixed-price quote. Current lead time is around 4 weeks.
Request a free quote