
Retaining Walls Parkwood
We build, replace and repair retaining walls for Parkwood properties, with the drainage and footings designed to suit the height and the soil.
- QBCC Licensed
- Fully Insured
- Fixed-Price Quotes
- Gold Coast Based
Get a fixed-price quote for your Parkwood retaining wall.
Request a Free Quote
Tell us about the work you're considering and our team will be in touch within 1 business day.
Building retaining walls in Parkwood
A retaining wall in Parkwood is usually about getting more usable ground out of the block you already have.
Parkwood is a central, well-connected suburb next to the Gold Coast Golf Club and the light rail corridor, popular with families and investors alike.
1970s to 1990s low-set brick homes on good-sized blocks, plus newer townhouse developments. Kitchen and bathroom renovations, flooring and internal wall reconfigurations are the most common briefs.
Where your wall is likely to need engineering or approval because of its height, load or position, we tell you at the inspection and include it in the quote.
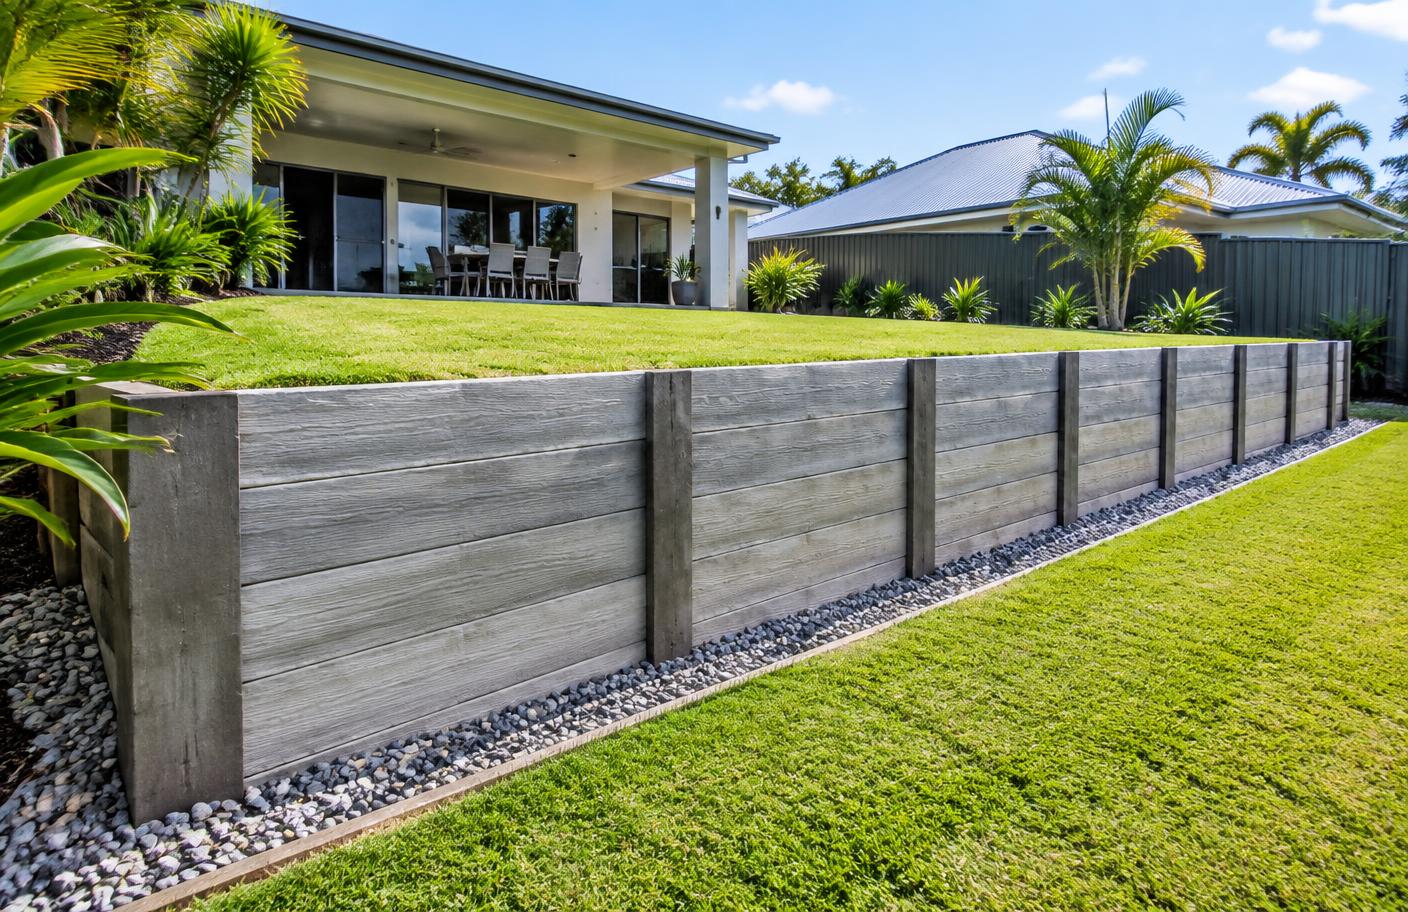
Walls we build and replace in Parkwood
Replacing older walls in established streets
In established suburbs many retaining walls are original treated pine walls that have reached the end of their life. Replacement with concrete sleepers or block is the most common job, often combined with new steps, paving or fencing while the ground is open.
Replacing a leaning or rotted wall
When posts lean, sleepers bulge or soil washes through, repair rarely lasts. We remove the old wall in stages, support the soil, and rebuild with new posts, footings and drainage.
Repairs where they make sense
A rotted sleeper, a failed capping or a blocked drain can often be repaired if the posts and footings are sound. We check before recommending repair, and say so if replacement is the better spend.
Drainage behind the wall
Slotted ag pipe at the base, free-draining gravel behind the wall and a discharge point that does not simply move the water onto the next property. This is the part of the job that decides how long the wall lasts.
Excavation and spoil removal
We plan machinery access, how much soil comes out, where it goes and how the site is protected. For tight side access, smaller machines and more hand work are priced in from the start.
Why choose Orange Projects
Ag pipe, gravel backfill and a sensible discharge point are part of the job, not an optional extra.
Itemised written pricing after a site inspection, covering excavation, materials, drainage and spoil removal.
We assess height, load and position on site and tell you what your wall is likely to need, without blanket promises.
Walls, steps, paving, fencing, decks and landscaping sequenced together instead of across several contractors.
Our process
- 01
Site inspection
We look at the slope, soil, existing wall condition, access for machinery, boundaries and what sits above and below the wall.
- 02
Design and material choice
Timber, concrete sleeper or block, wall height and line, drainage and any steps or garden beds that go with it.
- 03
Fixed-price quote
An itemised written quote, including engineering and certification where the wall requires it.
- 04
Excavation and footings
Machinery access, cut and spoil removal, post holes or base preparation and concrete footings.
- 05
Build and backfill
Wall construction, ag drainage, gravel backfill, compaction and capping.
- 06
Finish and handover
Topsoil, clean-up and a walkthrough, with any engineering or certification paperwork handed over.
Areas we cover around Parkwood
Frequently asked questions
More services around Parkwood
Home improvements
Repairs & maintenance
Carpentry
Old wall leaning? Let's look at it
We will tell you honestly whether it can be repaired or needs replacing, and quote either option in writing. QBCC Licence No. 15620733.
Managing rentals or a commercial portfolio? Create a free property maintenance account.