
Retaining Walls Runaway Bay
Orange Projects handles retaining walls in Runaway Bay from the excavation through to the drainage, backfill and the steps or garden beds that go with them.
- QBCC Licensed
- Fully Insured
- Fixed-Price Quotes
- Gold Coast Based
Send a photo of the slope or the old wall and we will book a site visit.
Request a Free Quote
Tell us about the work you're considering and our team will be in touch within 1 business day.
Retaining walls for Runaway Bay properties
If you are looking at a retaining wall in Runaway Bay, the first question is not which sleeper looks best. It is what the wall has to hold back and where the water will go.
Runaway Bay is an established northern Broadwater suburb with a strong owner-occupier base. A lot of homes here are on their first major renovation after thirty or forty years.
Single-level brick-and-tile homes from the 1980s, canal-front properties along the Bayview streets, and low-rise units near the Shopping Village. Kitchens, bathrooms, flooring and outdoor living upgrades are the bread and butter.
Where your wall is likely to need engineering or approval because of its height, load or position, we tell you at the inspection and include it in the quote.
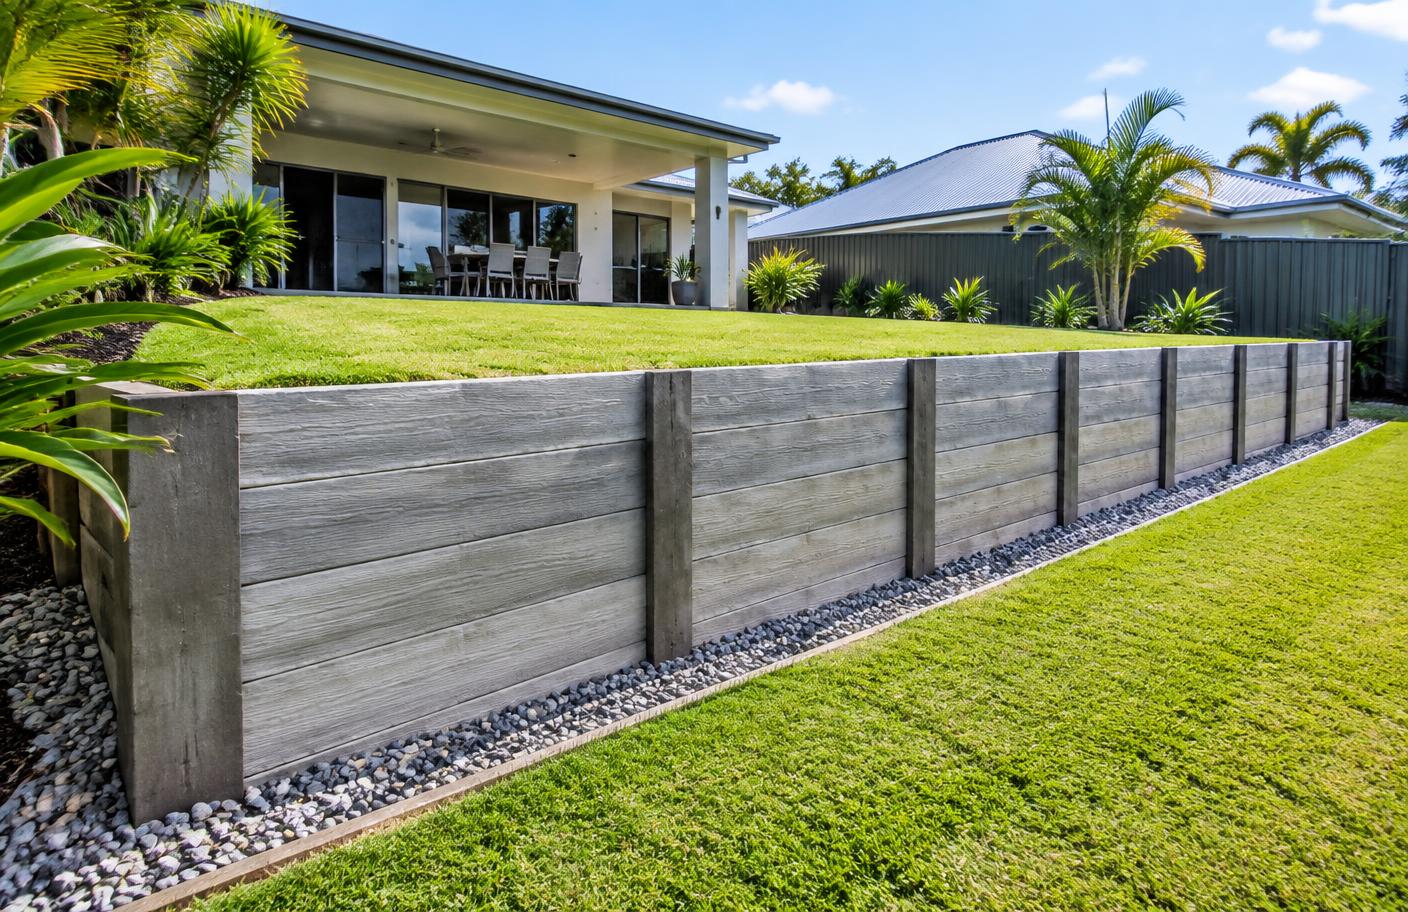
Retaining wall options in Runaway Bay
Garden walls near canals and lakes
On canal and lake frontage blocks, landscape retaining walls are usually about level changes between the house, the lawn and the waterfront edge. Revetment walls on the water itself are a separate specialist structure and not something we build, but garden walls, raised beds and walls around pool and entertaining areas are. Groundwater, sandy soils and drainage fall need to be considered carefully on low-lying sites.
Steps and garden beds built in
A new wall often needs steps through it or a garden bed along it. Designing those with the wall gives a cleaner result than adding them later.
Concrete sleeper walls in Runaway Bay
Concrete sleepers between galvanised steel posts are the most common wall we build. They will not rot, they suit most residential heights, and woodgrain or stone-look faces make them easy to match to the house. Post spacing and footing depth are set to the height and whatever sits above the wall.
Timber sleeper retaining walls
Treated pine and hardwood sleepers remain the most economical option for low garden walls. We use timber rated for ground contact, detail it to shed water, and are honest about its shorter lifespan compared with concrete.
Block and tiered garden walls
Segmental block walls suit curved lines and tiered gardens. They need a compacted base and drainage aggregate, and depending on the system and height, reinforcement back into the soil, so we plan the excavation footprint and access around that.
Why choose Orange Projects
Walls, steps, paving, fencing, decks and landscaping sequenced together instead of across several contractors.
Licence No. 15620733 and fully insured. Structural outdoor work is carried out under licence.
Ag pipe, gravel backfill and a sensible discharge point are part of the job, not an optional extra.
Itemised written pricing after a site inspection, covering excavation, materials, drainage and spoil removal.
Our process
- 01
Site inspection
We look at the slope, soil, existing wall condition, access for machinery, boundaries and what sits above and below the wall.
- 02
Design and material choice
Timber, concrete sleeper or block, wall height and line, drainage and any steps or garden beds that go with it.
- 03
Fixed-price quote
An itemised written quote, including engineering and certification where the wall requires it.
- 04
Excavation and footings
Machinery access, cut and spoil removal, post holes or base preparation and concrete footings.
- 05
Build and backfill
Wall construction, ag drainage, gravel backfill, compaction and capping.
- 06
Finish and handover
Topsoil, clean-up and a walkthrough, with any engineering or certification paperwork handed over.
Areas we cover around Runaway Bay
Frequently asked questions
More services around Runaway Bay
Home improvements
- Retaining Walls Gold Coast
- Retaining Walls Biggera Waters
- Retaining Walls Labrador
- Retaining Walls Hollywell
- Retaining Walls Paradise Point
- Retaining Walls Coombabah
- Landscaping Gold Coast
- Outdoor Stairs & Steps Gold Coast
- Paving Gold Coast
- Colorbond Fencing Gold Coast
- Concrete Driveways & Slabs
- Home Renovations
Repairs & maintenance
Carpentry
Get your Runaway Bay retaining wall quoted properly
Tell us about the slope, the height and any existing wall. We will inspect the site and give you a fixed written price. QBCC Licence No. 15620733.
Managing rentals or a commercial portfolio? Create a free property maintenance account.