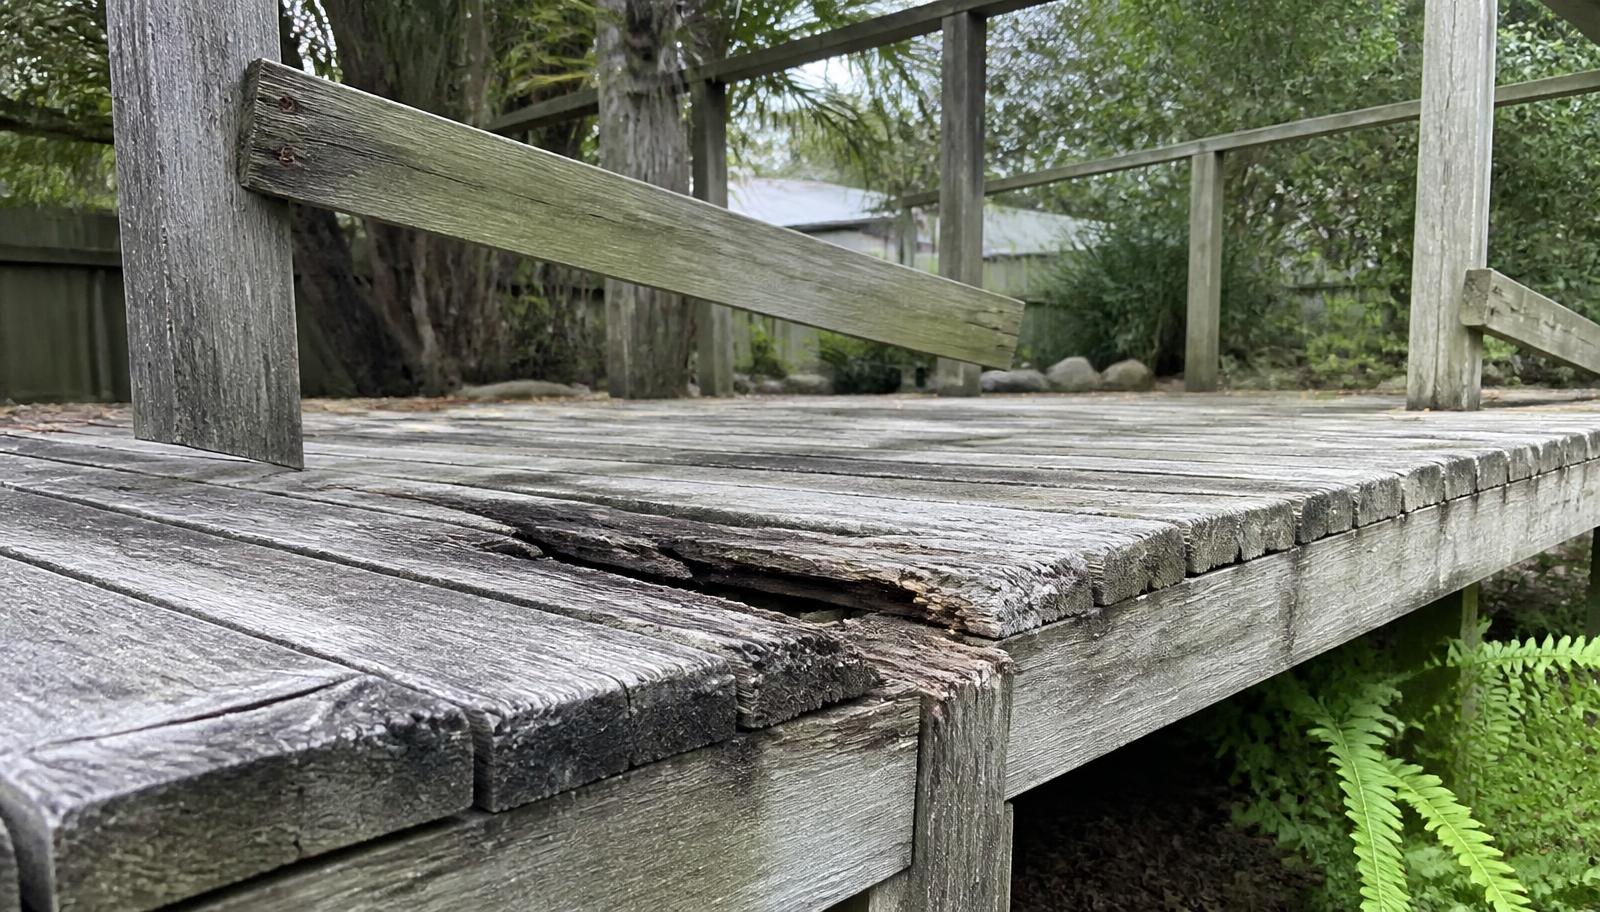
When a deck fails, it's usually the frame, not the boards. Knowing what goes underneath helps you compare quotes properly.
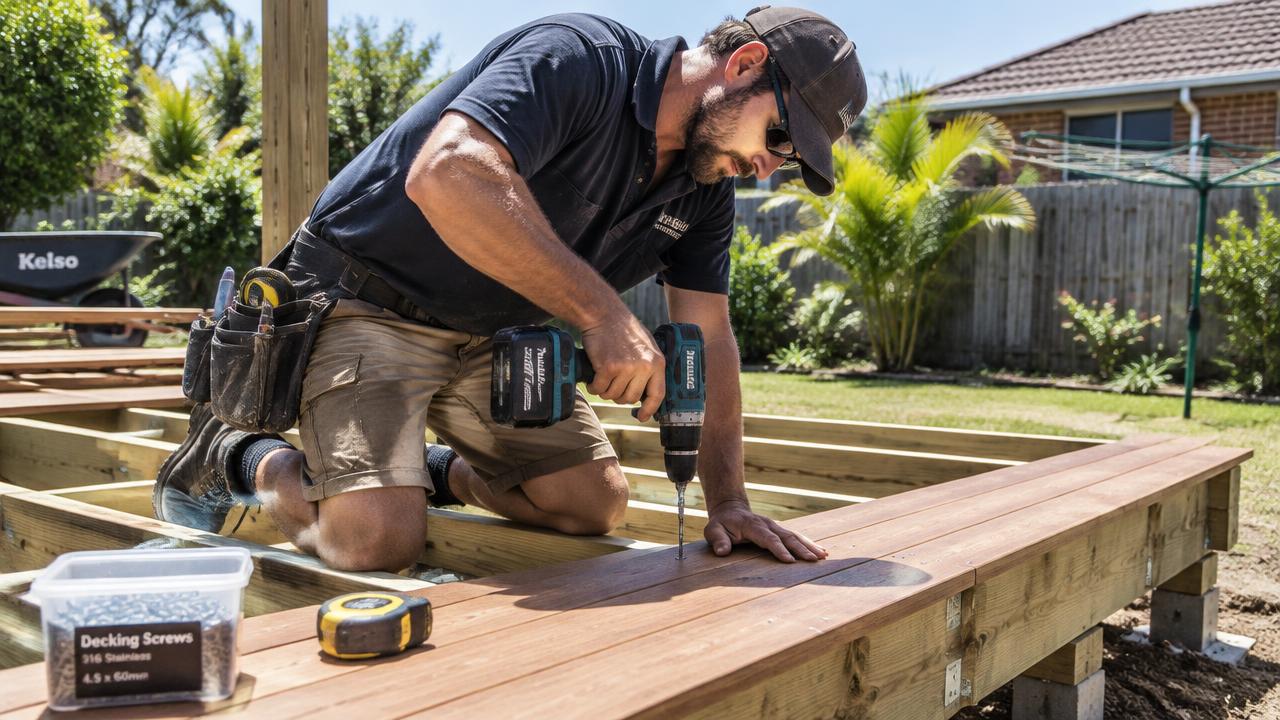
A deck sits on footings, then bearers, then joists, then boards. Joists are commonly spaced at 450 mm centres for hardwood boards, and composite boards often need closer spacing, sometimes 350 to 400 mm, depending on the brand and whether boards run on an angle. Footing size and depth depend on soil, height and loads, set by the plans or an engineer.
Footings
Footings are concrete pads or piers that carry the deck into the ground. On reactive clay, sand near the coast or sloping blocks, they need to go deeper or wider. Posts sit on stirrups so timber stays off the concrete.
Bearers and joists
Bearers span between posts, and joists sit across the bearers to carry the boards. Bigger spans need bigger timber. Treated pine in the right hazard class or aluminium is used for frames.
Why spacing matters for composite
Composite boards flex more than hardwood between supports. If joists are too far apart, the deck feels bouncy and the warranty may not apply. Boards laid diagonally need closer joists again.
Questions to ask a builder
- What size and depth are the footings?
- What hazard class is the frame timber?
- What joist spacing will you use for these boards?
- How much airflow will there be under the deck?
See how to choose a deck builder and aluminium deck frames.
Want a deck built on a frame that lasts?
Request a free quote