
Patio & Pergola Builders Surfers Paradise
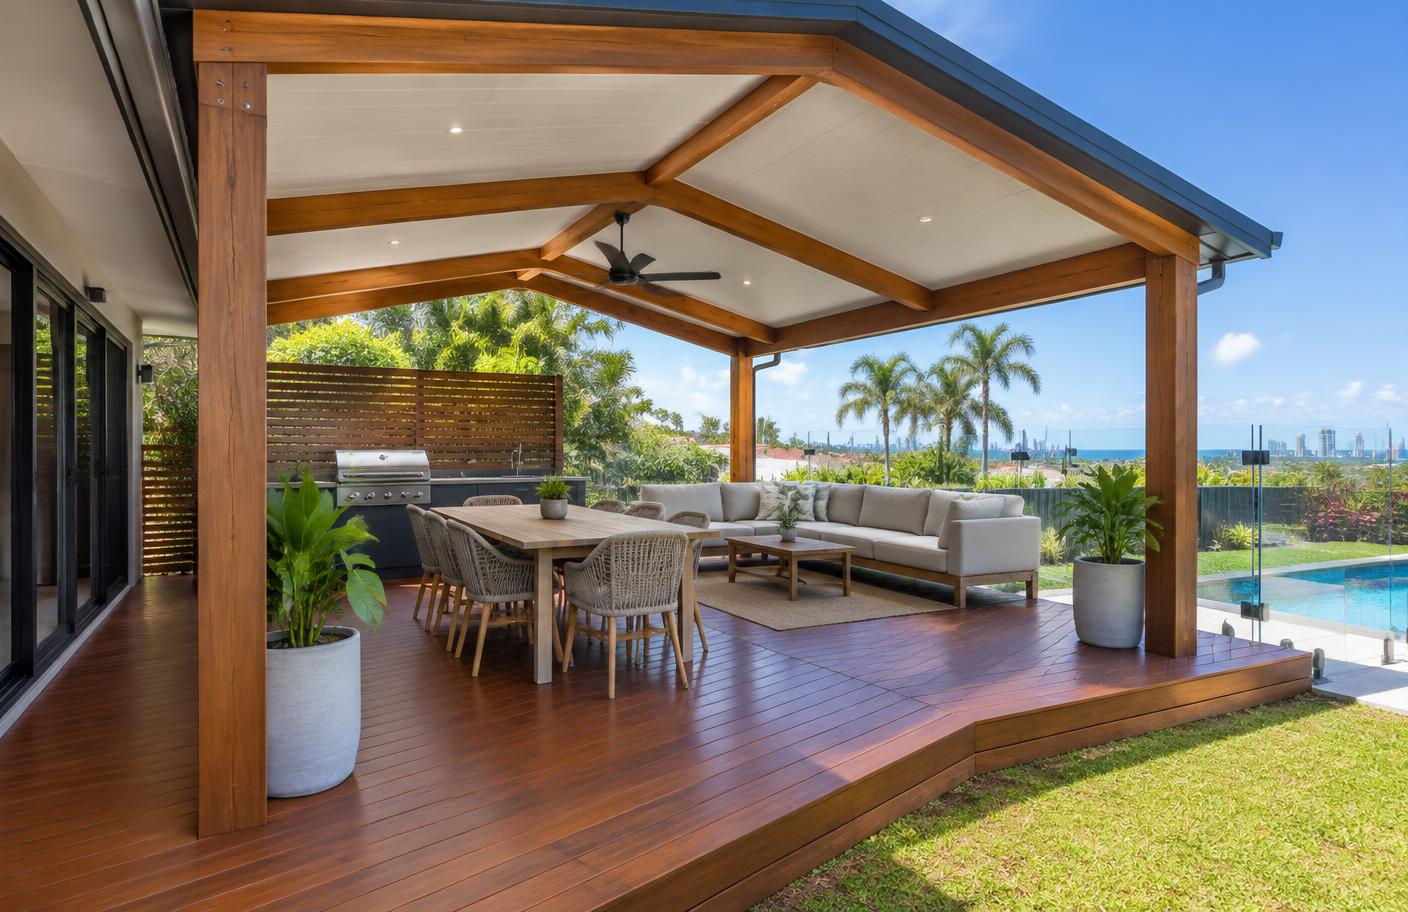
Orange Projects builds custom patios and pergolas across Surfers Paradise: attached patio roofs, freestanding structures, pool-side shade and covers over existing decks, all under our QBCC licence.
- QBCC Licensed
- Fully Insured
- Fixed-Price Quotes
- Gold Coast Based
Tell us roughly what you want the space to do and we will inspect the site in Surfers Paradise and come back with a fixed written price.
Request a Free Quote
Tell us about the work you're considering and our team will be in touch within 1 business day.
Building covered outdoor areas in Surfers Paradise
A patio should look like part of the house, not something bolted on afterwards. We set roof pitch, post positions, fascia lines and gutter runs so the new structure reads as if it was always there.
Surfers Paradise is the densest part of the Gold Coast, and most of the work we do here happens above ground level. Owners are upgrading apartments that were built for a different era of living and want open, light-filled interiors that make the most of an ocean or river outlook.
The stock is dominated by mid-rise and high-rise apartments from the 1980s onward, with pockets of older walk-ups behind Cavill Avenue and a small number of freestanding homes on the western river streets. Kitchens, bathrooms, flooring and joinery are the most common scopes.
Apartment work here lives or dies on building management approval, lift bookings, protected common areas and strict noise windows. We prepare body corporate documentation, insurance certificates and work method statements up front so your job is approved before demolition day rather than paused halfway through.
Every job starts with a site visit. We look at the existing roof line, the fall of the ground, where the sun tracks across the yard and how the structure will tie into the house, then quote a fixed price in writing.
Outdoor structures and covers
Working with an existing deck or slab
Adding cover to what you already have is usually the best value option in Surfers Paradise. We assess the existing deck frame, bearers and footings, or the slab edge and its thickness, then design the structure so loads land where they can be carried. If the existing structure is not up to it, we say so rather than fixing to something that will move.
Alfresco extensions and indoor to outdoor flow
The best outdoor rooms feel like a continuation of the living area. That can mean matching floor levels so there is no step down, widening an opening, aligning the new ceiling with the internal one, or carrying the same lining and colours outside. We do the carpentry and the building work, so the connection is planned rather than patched.
Materials built for the Queensland climate
UV, humidity, summer storms and, closer to the beach, salt air all shorten the life of the wrong materials. We specify hardwood or treated timber to the right durability class, hot-dip galvanised or stainless fixings where exposure demands it, and powder-coated steel where spans are long. It costs a little more once and saves a rebuild later.
Structure, footings and compliance
The part you never see decides how long the structure lasts. Footings are sized to the soil and the load, posts are fixed with proper brackets rather than concreted straight into the ground, and tie-downs are detailed for wind. Where engineering, certification or a building approval is required, we arrange it as part of the job.
Lighting, fans, power and finishing details
Once the structure is up, the details are what make it liveable: downlights or festoon wiring run before the ceiling closes, a ceiling fan rated for outdoor use, weatherproof power points near the barbecue, and clean fascia, batten and post trim so nothing looks unfinished. Licensed electricians do the electrical work.
Repairs, replacements and upgrades
Not every job is new. We replace tired awnings and failing lattice pergolas, re-roof leaking patios, repair or replace rotted posts and beams, and rebuild structures that were never engineered for the loads they carry. If a repair is the sensible answer, we will quote the repair.
Why choose Orange Projects
We inspect the property, then put an itemised fixed price in writing covering structure, roofing, fixings and rubbish removal. No vague allowances.
We are carpenters first, so a structure can be designed around your house rather than trimmed to fit a catalogue kit.
Engineering, footings, structure, roofing, electrical coordination and finishing carpentry are managed by the one team, so nothing falls between trades.
Materials and fixings are chosen for Gold Coast sun, storms and, near the water, salt air, which is what determines whether a structure still looks good in ten years.
Our process
- 01
Site inspection
We walk the yard with you, check the roof line, ground levels, sun path and where posts can realistically land, and talk through how you want to use the space.
- 02
Design and material selection
We settle the style, roofing type, timber or steel structure, ceiling treatment and finishes, and confirm anything that affects price before quoting.
- 03
Fixed-price written quote
You receive an itemised quote covering structure, roofing, fixings, engineering where required, electrical coordination and site clean-up.
- 04
Engineering and approvals where needed
Where a structure needs an engineer's design or building approval, we organise the documentation and certification as part of the job.
- 05
Construction
Footings, frame, roofing, guttering and finishing carpentry, worked around your household rather than taking over the property.
- 06
Handover
Final walkthrough, defect check, clean site and any certificates or product warranties handed over with the invoice.
Areas we cover around Surfers Paradise
Frequently asked questions
More services around Surfers Paradise
Home improvements
Repairs & maintenance
Get a patio or pergola quote in Surfers Paradise
Send through your address and what you have in mind. We will inspect the site, talk through the options that suit your house and yard, and give you an itemised fixed price in writing. QBCC Licence No. 15620733.
Managing rentals or a commercial portfolio? Create a free property maintenance account.