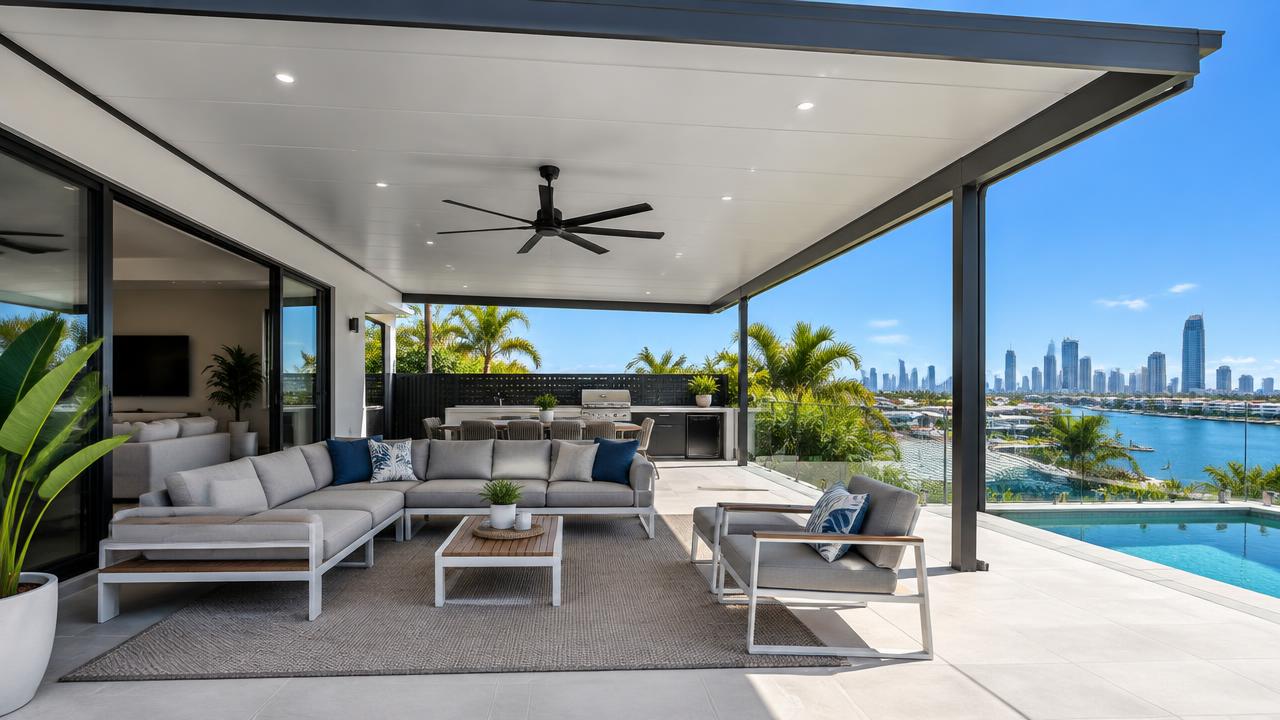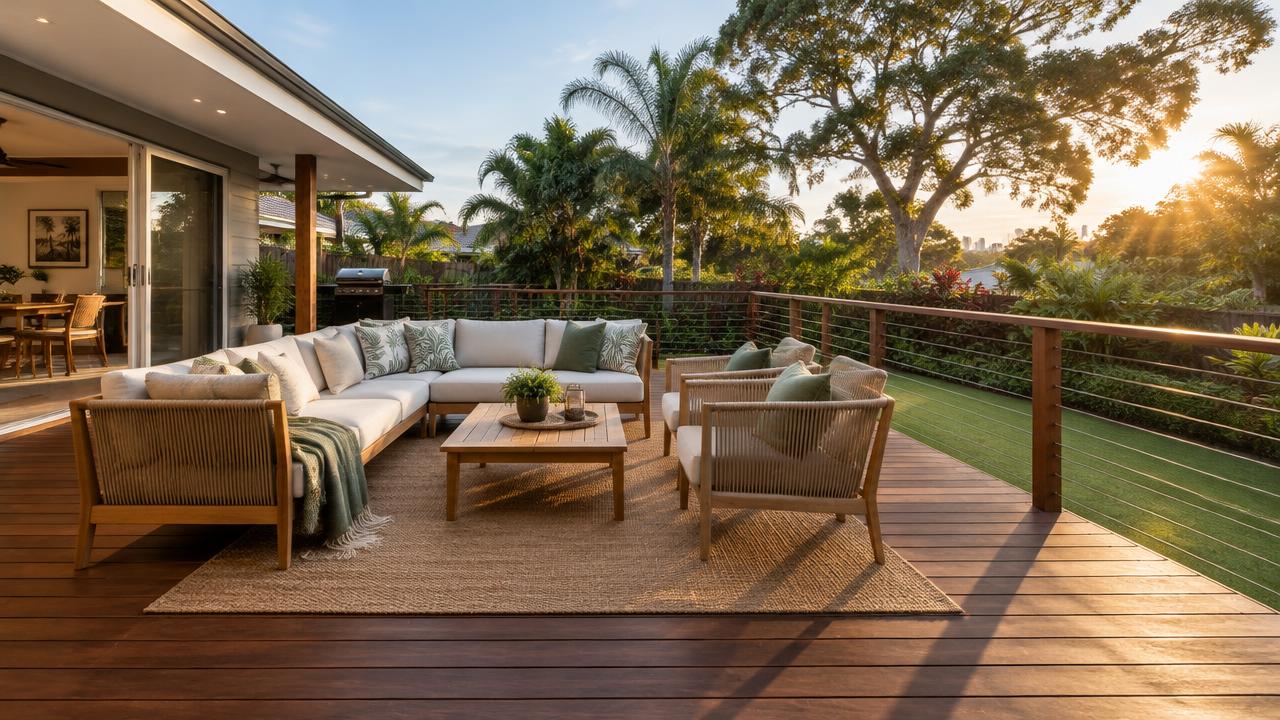
Plenty of Gold Coast homeowners build a deck first and add a pergola a few years later. It works, but planning both at once usually gives a stronger structure and a cleaner finish.
If you think you'll want shade over your deck, plan the pergola posts and footings with the deck. Posts can land on proper footings instead of being bolted to deck boards, and the roof height, drainage and fall can be set before anything is built.
Why plan them together
- Pergola posts sit on their own footings, not on the deck frame.
- Roof height can be set to suit doors, windows and gutters.
- Stormwater from the roof is planned, so it doesn't pour onto the boards.
- One set of approvals and one builder for the whole structure.
Choosing a roof
Open pergolas give filtered light. Insulated roof panels keep the deck cooler under summer sun and keep rain off. Louvres let you choose. On the Gold Coast, most people who eat outside year round end up preferring a solid or insulated roof. See our pergola builders page and the deck with roof guide.
What it costs
As a general guide, timber decking runs about $350 to $550 per m² and composite about $450 to $700 per m². The pergola or roof is priced on top, depending on size, roof type and height. Actual prices depend on access, footings, stairs, balustrades, engineering and site conditions, so we quote after a site visit.
Approvals
A roofed deck often needs building approval, especially when it is raised, large or close to a boundary. We check this early and tell you if a certifier or engineer is needed. Read do you need council approval for a deck.
Planning a deck and pergola? We supply and install, or install only.
Request a free quote