A patio is usually the biggest single addition to an outdoor living area, and the roof style you choose affects the look, the temperature underneath it and the price more than almost any other decision. On a coastal Gold Coast block, it also needs to be engineered for wind loads that inland suburbs simply do not face. This guide walks through the main styles, the approval process, and what they cost in 2026.
Patios on the Gold Coast typically cost between $190 and $600 per square metre supplied and installed, depending on the roof type. A flat or skillion Colorbond roof sits at the lower end, a gable roof in the middle, and an insulated panel roof at the top. A typical 30 square metre patio commonly lands between $9,500 and $22,000.
The three main roof styles
| Roof style | Typical cost per m² | What it suits |
|---|---|---|
| Flat or skillion (uninsulated Colorbond) | $190 to $340 | Simple, budget-friendly, modern look, single slope drains rainwater cleanly |
| Gable (pitched) | $250 to $430 | Classic pitched roofline, more headroom, blends with a traditional roof profile |
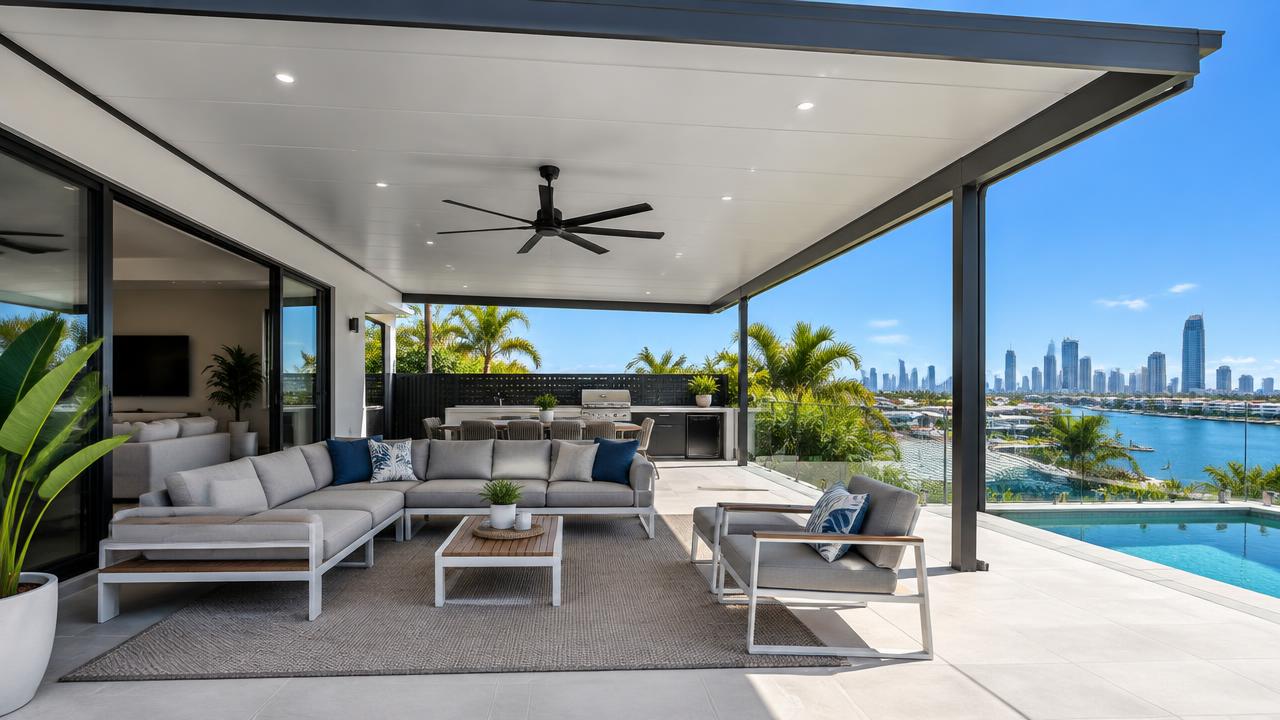
| Insulated panel | $300 to $800 | Foam-cored panels that reduce heat and noise transfer, turning the patio into a genuine year-round room |
Insulated panel patios are commonly quoted around $8,000 to $14,000 for a complete build on the Gold Coast, with premium multi-level or gable insulated designs running higher. Standard uninsulated Colorbond patios sit at the more affordable end of the market at $190 to $340 per square metre.
Flyover patios
A flyover patio has its own independent roofline that sits above and separate from the existing house roof, rather than attaching directly under the eaves. This allows for a higher roof pitch and often a more open, elevated feel, but it costs more because of the additional structural work involved, typically $300 to $520 per square metre. Flyover designs suit homes where the existing roofline is low, or where you want the patio roof to have its own distinct pitch and drainage.
Insulated versus flyover versus gable: which one to choose
- Choose insulated panels if you want to use the space as a genuine extra room, with reduced heat and noise from rain, and are prepared to pay the highest per square metre rate for it.
- Choose a gable roof if you want a traditional pitched look that matches the house roofline, at a moderate cost increase over a flat roof.
- Choose a flyover if the existing roofline is restrictive and you want the patio to have its own independent structure and pitch.
- Choose a flat or skillion roof if budget is the main driver and a simple, clean-lined result is enough.
Flat versus gable in practice
Flat roofs give a sleek, contemporary look and pair well with a modern deck, while gable roofs suit a more traditional home and generally allow better airflow and a slightly cooler feel underneath due to the extra roof cavity. Both can be built with insulated panels if year-round comfort matters more than upfront cost.
Coastal wind ratings matter
Queensland's building code sets wind classifications for structures based on location, and coastal Gold Coast suburbs generally sit in higher wind categories than inland areas due to direct exposure to onshore winds and cyclonic risk further north. A patio roof needs to be engineered and fixed to suit the wind rating for your specific site, which affects footing depth, post spacing, bracing and the fixings used to attach the roof sheeting. This is not something to leave to guesswork. A properly engineered patio for a beachside block will look different underneath the roofline to one built a few kilometres inland, even if the roof looks identical from the street.
Ask your builder for the wind rating your patio is engineered to, and make sure it matches your property's actual exposure, not just a generic Gold Coast default. Beachfront and elevated blocks often need a higher rating than a block set back from the coast.
Council approval
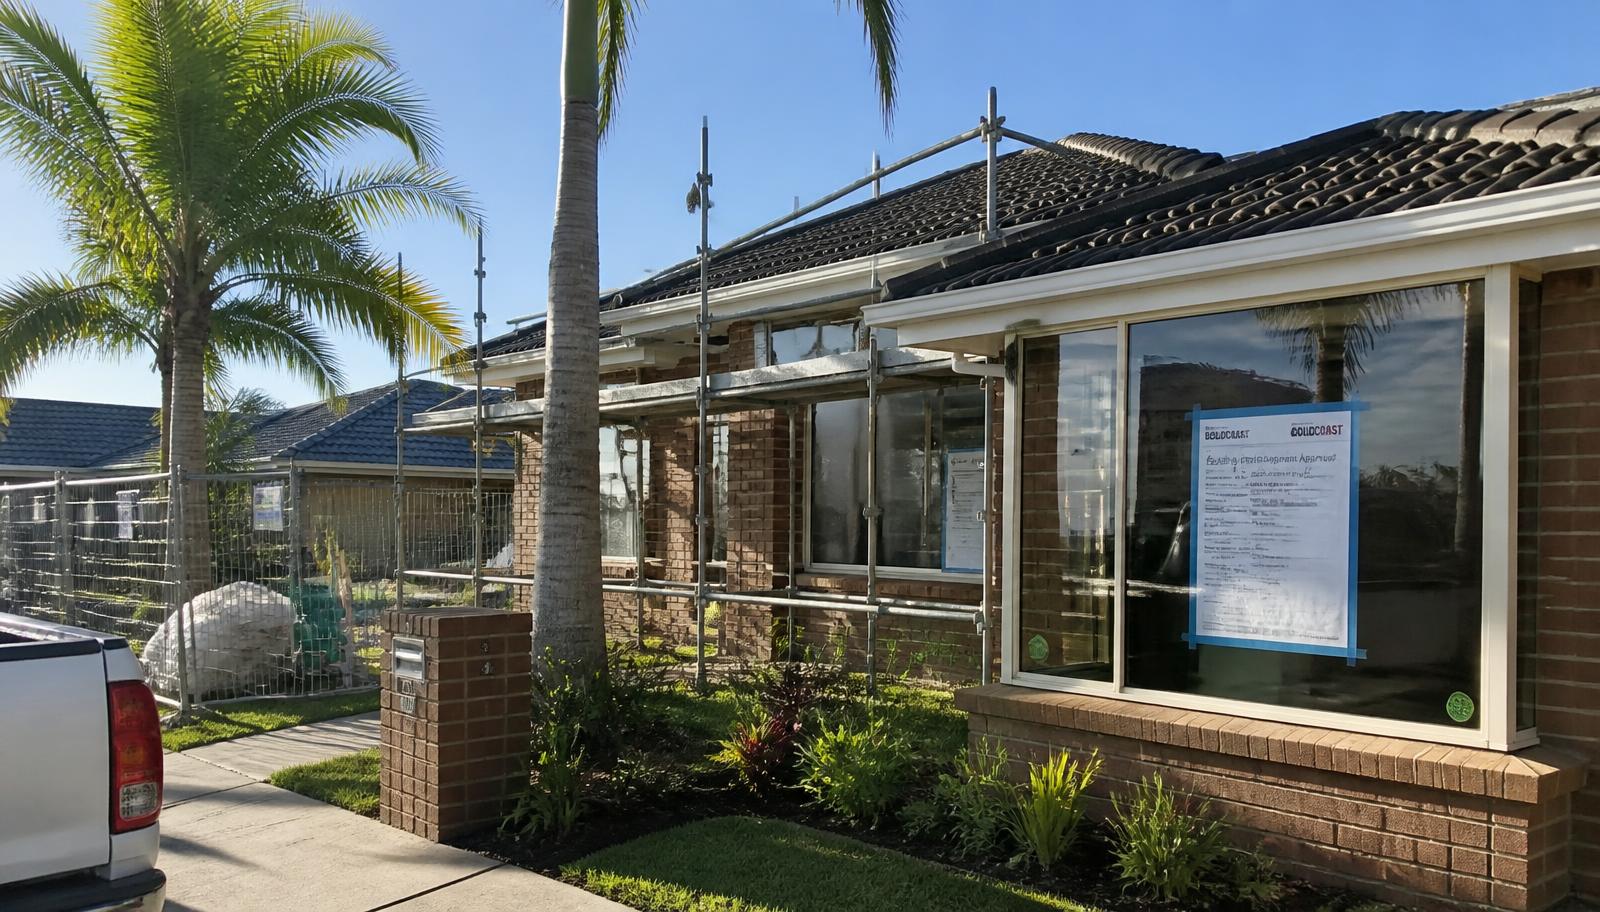
Most patios attached to a house require a building approval, even where the design itself is straightforward, because the structure ties into the existing roof and needs to meet structural and drainage requirements. Our guide to council approval for renovations on the Gold Coast explains what is generally involved, and a patio builder should factor this timeline into your quote rather than treating it as an afterthought.
- Site inspection and design, including roof style and wind rating check.
- Engineering and council approval lodgement.
- Footings, posts and structural frame.
- Roof sheeting or insulated panel installation.
- Guttering, downpipes and any electrical for fans or lighting.
- Final inspection and handover.
Compare patio quotes on these points
- Roof type: flat, gable, flyover or insulated panel
- Wind rating the structure is engineered to, and whether it suits your site
- Whether council approval is included in the quote and timeline
- Guttering, downpipes and drainage arrangements
- Whether posts and footings are sized for the actual roof span
- Warranty on the roofing product and the installation
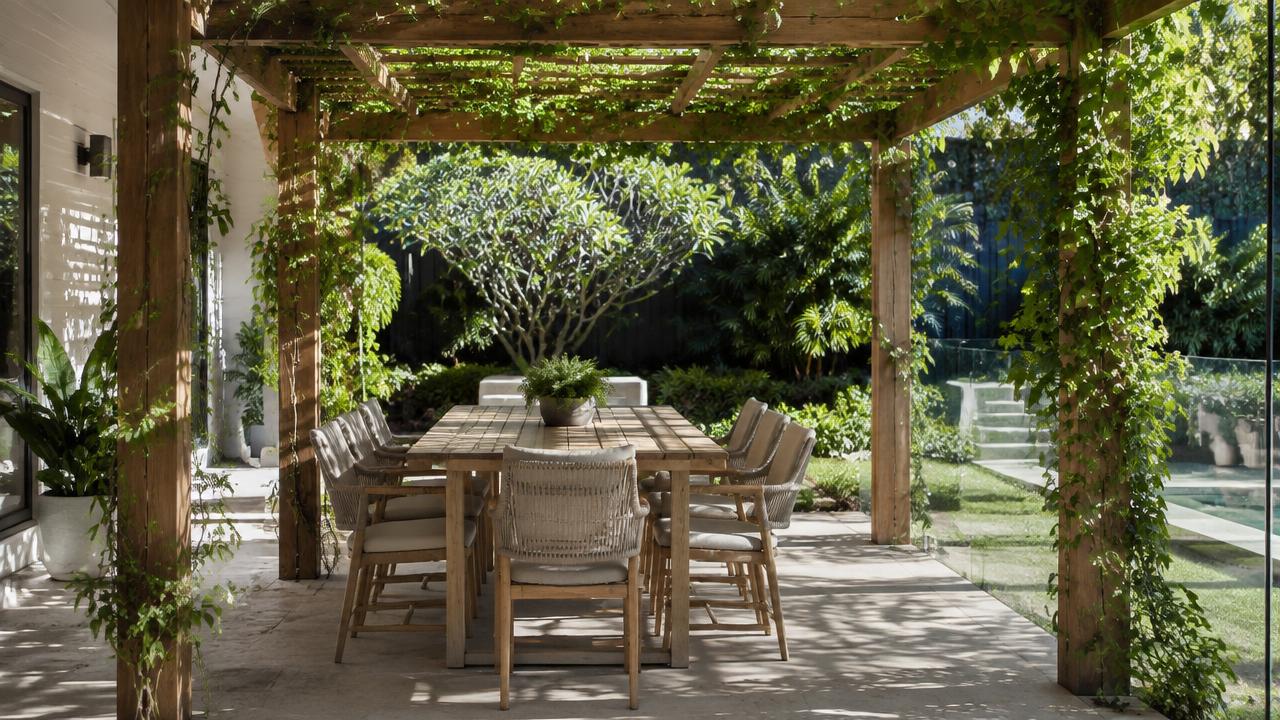
If you are still deciding between an open structure and a full roof, our guide to pergolas on the Gold Coast compares the lighter-weight alternative, and our outdoor entertaining areas guide looks at how a patio, deck and outdoor kitchen work together.
Planning a new patio on the Gold Coast or in Logan? We handle the design, engineering and council approval, and give you a fixed price before work begins.
Request a free quote