
Patio & Pergola Builders Burleigh Waters
Orange Projects builds custom patios and pergolas across Burleigh Waters: attached patio roofs, freestanding structures, pool-side shade and covers over existing decks, all under our QBCC licence.
- QBCC Licensed
- Fully Insured
- Fixed-Price Quotes
- Gold Coast Based
Tell us roughly what you want the space to do and we will inspect the site in Burleigh Waters and come back with a fixed written price.
Request a Free Quote
Tell us about the work you're considering and our team will be in touch within 1 business day.
Outdoor living structures for Burleigh Waters homes
The question we get asked most in Burleigh Waters is whether to go with a roofed patio or an open pergola. The honest answer depends on what you want the space to do: a solid roof gives you a year-round room, while a pergola gives you filtered light, air movement and a lighter look against the house.
Burleigh Waters is the family heart behind Burleigh, with canal and dry blocks in equal measure.
1980s and 90s low-set brick homes, canal properties and townhouses.
Canal-front homes need marine-grade hardware; original slabs need testing before new flooring.
You get an itemised fixed-price quote covering structure, roofing, fixings, engineering where required and rubbish removal, so you can compare it properly against anything else you have been given.
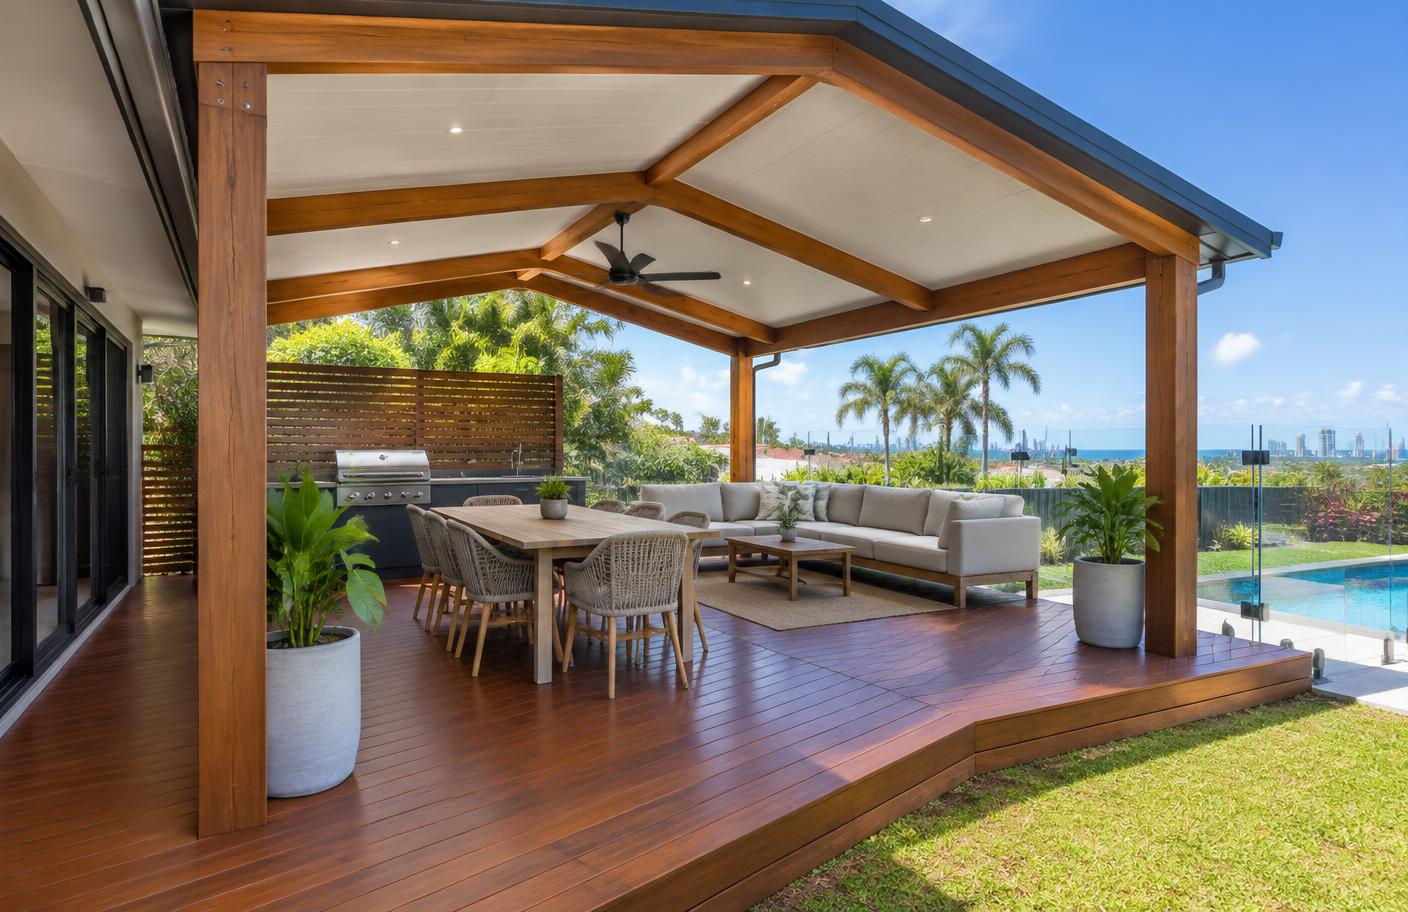
What we build in Burleigh Waters
Pergola design and construction
A pergola gives you shade and structure without closing the sky off. We build hardwood and treated pine pergolas with proper joinery at the connections, batten spacing chosen for the sun angle over your yard, and posts set on engineered footings rather than surface plates. Left natural, oiled or painted, they hold up far better than a flat-pack frame.
Covered outdoor entertaining areas
An entertaining area needs more than a roof. We plan the space around the table, the barbecue or outdoor kitchen, power and lighting, fans and where people will move between the kitchen and outside. Getting the ceiling height and the width right at design stage is what separates a space that gets used every week from one that feels tight.
Patio roofing and covers
Roofing choice sets the temperature under the structure. Insulated panels cut radiant heat and give a clean flat ceiling, single-skin colorbond is the budget option, polycarbonate keeps light coming into rooms behind, and a mix of the two often works best. We also handle guttering, downpipes and stormwater connection so water goes where it should.
Pergolas over decks and pool areas
Pool-side structures cop the most sun and the most moisture on the property. We use corrosion-resistant fixings, sealed post bases and finishes that survive chlorine and salt, and set out posts so they do not crowd the pool edge or block the view from inside. Where there is an existing deck, we check the frame can carry the new load before anything is fixed to it.
Working with an existing deck or slab
Adding cover to what you already have is usually the best value option in Burleigh Waters. We assess the existing deck frame, bearers and footings, or the slab edge and its thickness, then design the structure so loads land where they can be carried. If the existing structure is not up to it, we say so rather than fixing to something that will move.
Alfresco extensions and indoor to outdoor flow
The best outdoor rooms feel like a continuation of the living area. That can mean matching floor levels so there is no step down, widening an opening, aligning the new ceiling with the internal one, or carrying the same lining and colours outside. We do the carpentry and the building work, so the connection is planned rather than patched.
Why choose Orange Projects
We inspect the property, then put an itemised fixed price in writing covering structure, roofing, fixings and rubbish removal. No vague allowances.
We are carpenters first, so a structure can be designed around your house rather than trimmed to fit a catalogue kit.
Engineering, footings, structure, roofing, electrical coordination and finishing carpentry are managed by the one team, so nothing falls between trades.
Materials and fixings are chosen for Gold Coast sun, storms and, near the water, salt air, which is what determines whether a structure still looks good in ten years.
Our process
- 01
Site inspection
We walk the yard with you, check the roof line, ground levels, sun path and where posts can realistically land, and talk through how you want to use the space.
- 02
Design and material selection
We settle the style, roofing type, timber or steel structure, ceiling treatment and finishes, and confirm anything that affects price before quoting.
- 03
Fixed-price written quote
You receive an itemised quote covering structure, roofing, fixings, engineering where required, electrical coordination and site clean-up.
- 04
Engineering and approvals where needed
Where a structure needs an engineer's design or building approval, we organise the documentation and certification as part of the job.
- 05
Construction
Footings, frame, roofing, guttering and finishing carpentry, worked around your household rather than taking over the property.
- 06
Handover
Final walkthrough, defect check, clean site and any certificates or product warranties handed over with the invoice.
Areas we cover around Burleigh Waters
Frequently asked questions
More services around Burleigh Waters
Home improvements
Repairs & maintenance
Start with a site inspection
Most patio and pergola questions are answered in fifteen minutes on site: where posts can go, how it ties into the roof, and what it will cost. Book a visit in Burleigh Waters and we will do exactly that. QBCC Licence No. 15620733.
Managing rentals or a commercial portfolio? Create a free property maintenance account.