
Patio & Pergola Builders Molendinar
From covered entertaining areas to timber pergolas and patio roofing, we build outdoor structures in Molendinar that are engineered for Queensland sun, storms and coastal air.
- QBCC Licensed
- Fully Insured
- Fixed-Price Quotes
- Gold Coast Based
Thinking about a covered outdoor area in Molendinar? Send through your address and a couple of photos of the space and we will arrange a site visit.
Request a Free Quote
Tell us about the work you're considering and our team will be in touch within 1 business day.
Patio and pergola construction in Molendinar
Outdoor living is the whole point of a Queensland home, and in Molendinar that means shade you can rely on in summer and cover you can rely on in a January downpour. That is the brief we build to.
Molendinar mixes established residential streets with one of the Gold Coast's larger light-industrial precincts, so we work on both homes and tenancies here.
1980s and 1990s brick homes on elevated blocks, with warehouse and showroom tenancies along Ashmore Road and Central Park Avenue.
Sloping residential blocks often suit split-level decks and under-house storage conversions, while commercial tenancies here usually need after-hours fit-out work to avoid trading disruption.
We quote after inspecting the property, not from photos. Post locations, footing depths, tie-in details and drainage all change the price, so it is better to sort them out before you commit than to discover them mid-build.
Patio, pergola and alfresco services
Freestanding structures and detached shade
Where the house roof line will not work, a freestanding pergola or cabana sited away from the building often gives a better result. It can be positioned for the view, the breeze or the pool rather than for whatever the existing fascia allows, and it keeps the house structure untouched.
Custom patios for Molendinar homes
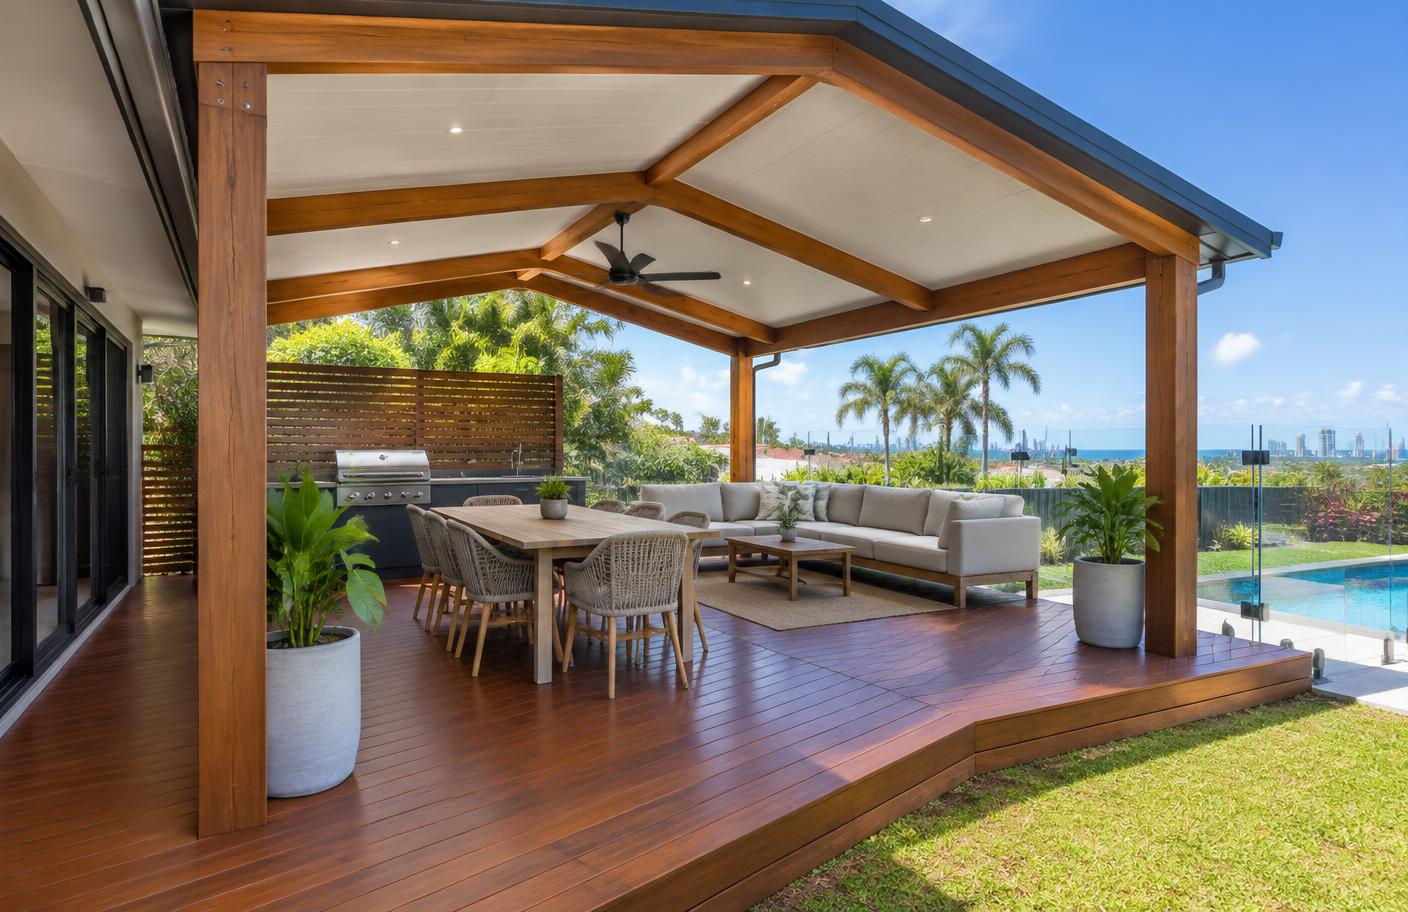
Attached patio roofs are the workhorse of Queensland outdoor living. We build insulated panel, flyover and gable style patios that connect cleanly into the existing roof or fascia, with a pitch that keeps the space bright rather than dark and boxed in. Span, post spacing and beam sizing are set for the structure you actually want, not for whatever the standard kit allows.
Pergola design and construction
A pergola gives you shade and structure without closing the sky off. We build hardwood and treated pine pergolas with proper joinery at the connections, batten spacing chosen for the sun angle over your yard, and posts set on engineered footings rather than surface plates. Left natural, oiled or painted, they hold up far better than a flat-pack frame.
Covered outdoor entertaining areas
An entertaining area needs more than a roof. We plan the space around the table, the barbecue or outdoor kitchen, power and lighting, fans and where people will move between the kitchen and outside. Getting the ceiling height and the width right at design stage is what separates a space that gets used every week from one that feels tight.
Patio roofing and covers
Roofing choice sets the temperature under the structure. Insulated panels cut radiant heat and give a clean flat ceiling, single-skin colorbond is the budget option, polycarbonate keeps light coming into rooms behind, and a mix of the two often works best. We also handle guttering, downpipes and stormwater connection so water goes where it should.
Pergolas over decks and pool areas
Pool-side structures cop the most sun and the most moisture on the property. We use corrosion-resistant fixings, sealed post bases and finishes that survive chlorine and salt, and set out posts so they do not crowd the pool edge or block the view from inside. Where there is an existing deck, we check the frame can carry the new load before anything is fixed to it.
Why choose Orange Projects
Access protected, offcuts cleared daily, and honest updates on what is happening and when.
Orange Projects is a QBCC-licensed builder (Licence No. 15620733) carrying full insurance, so structural outdoor work is carried out under licence rather than by an unlicensed installer.
We inspect the property, then put an itemised fixed price in writing covering structure, roofing, fixings and rubbish removal. No vague allowances.
We are carpenters first, so a structure can be designed around your house rather than trimmed to fit a catalogue kit.
Our process
- 01
Site inspection
We walk the yard with you, check the roof line, ground levels, sun path and where posts can realistically land, and talk through how you want to use the space.
- 02
Design and material selection
We settle the style, roofing type, timber or steel structure, ceiling treatment and finishes, and confirm anything that affects price before quoting.
- 03
Fixed-price written quote
You receive an itemised quote covering structure, roofing, fixings, engineering where required, electrical coordination and site clean-up.
- 04
Engineering and approvals where needed
Where a structure needs an engineer's design or building approval, we organise the documentation and certification as part of the job.
- 05
Construction
Footings, frame, roofing, guttering and finishing carpentry, worked around your household rather than taking over the property.
- 06
Handover
Final walkthrough, defect check, clean site and any certificates or product warranties handed over with the invoice.
Areas we cover around Molendinar
Frequently asked questions
More services around Molendinar
Home improvements
Repairs & maintenance
Ready to plan your covered outdoor area?
We build patios, pergolas and alfresco roofing across Molendinar under our QBCC licence. Book a site visit and you will get a clear written price with no allowances hiding the tricky parts. QBCC Licence No. 15620733.
Managing rentals or a commercial portfolio? Create a free property maintenance account.