Patios and Covered Outdoor Areas in Ashmore
A patio roof is usually less about the roof and more about what is underneath it. Before we talk materials, we ask how you want to use the space: dining, a lounge setting, the barbecue, or just somewhere dry to hang washing.
- QBCC Licensed
- Fully Insured
- Fixed-Price Quotes
- Gold Coast Based
Request a Free Quote
Tell us about the work you're considering and our team will be in touch within 1 business day.
Start with how the space will be used
A dining table needs about three metres by four once chairs are pulled out. Add a barbecue with clearance and you are looking at five or six metres along the house. If the roof is drawn too small, people end up half in the sun, so we size from the furniture outwards.
Height matters too. A roof that clears the head comfortably at the house but drops low at the outside edge feels cramped. We set the pitch so the low side still feels open.
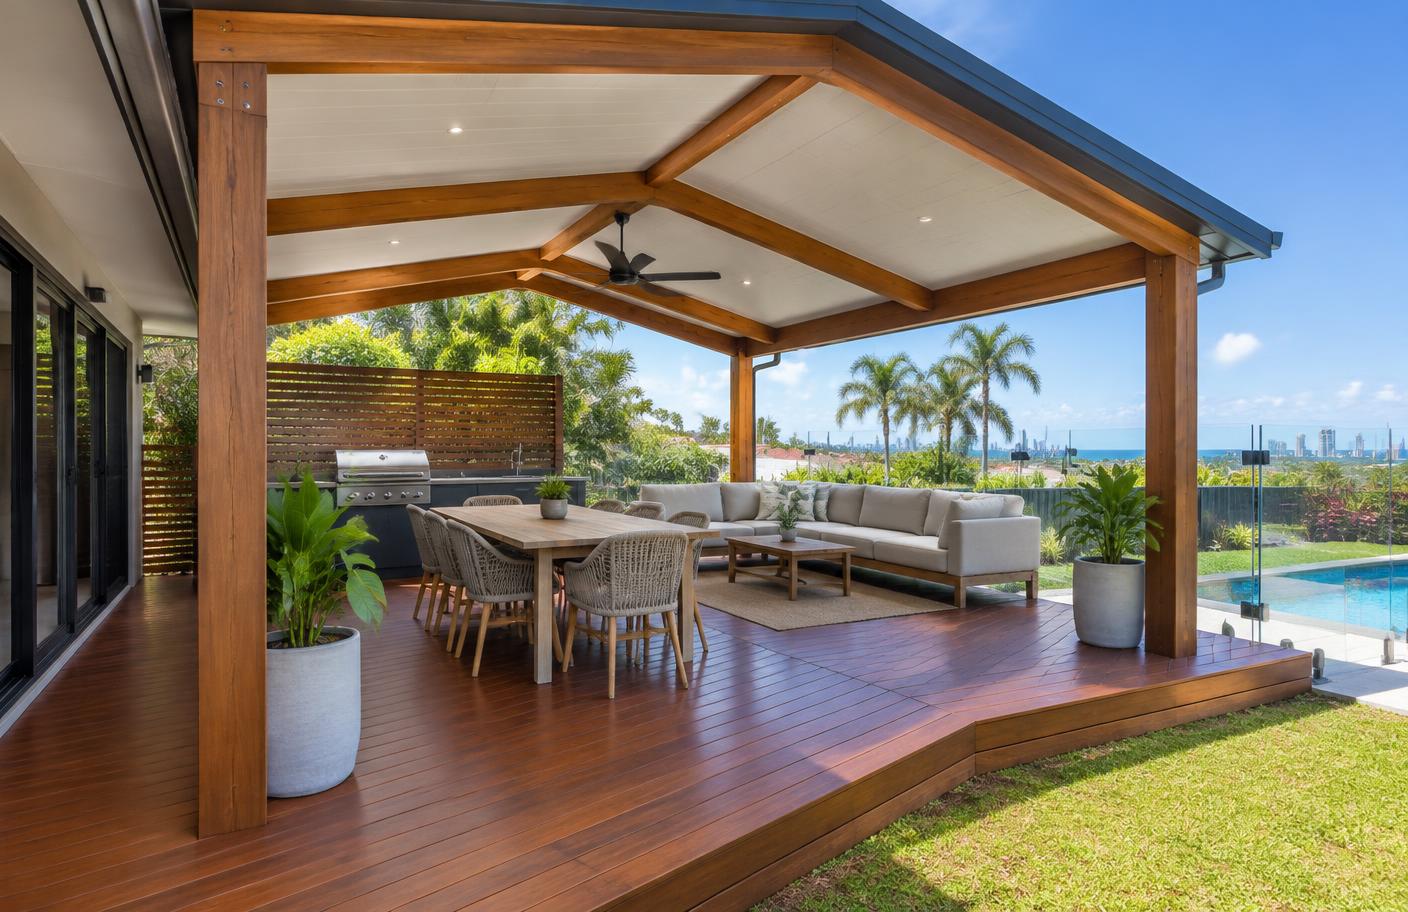
Roof styles we build in Ashmore
Skillion roofs
A single sloping roof is the simplest and usually the most affordable option. It suits most single-storey homes and works with either Colorbond sheeting or insulated panels.
Gable roofs
A pitched gable lifts the centre of the patio and makes a large area feel airy. It costs more to frame but suits wider outdoor rooms, and the gable end can be left open or filled with battens.
Covering an existing slab
If you already have a concrete slab, we check its thickness and edges first. Posts often need their own footings rather than sitting on the slab surface, and that is cheaper to sort out at the start than after the posts are up.
Why choose Orange Projects
Materials and fixings are chosen for Gold Coast sun, storms and, near the water, salt air, which is what determines whether a structure still looks good in ten years.
Access protected, offcuts cleared daily, and honest updates on what is happening and when.
Orange Projects is a QBCC-licensed builder (Licence No. 15620733) carrying full insurance, so structural outdoor work is carried out under licence rather than by an unlicensed installer.
We inspect the property, then put an itemised fixed price in writing covering structure, roofing, fixings and rubbish removal. No vague allowances.
Our process
- 01
Site inspection
We walk the yard with you, check the roof line, ground levels, sun path and where posts can realistically land, and talk through how you want to use the space.
- 02
Design and material selection
We settle the style, roofing type, timber or steel structure, ceiling treatment and finishes, and confirm anything that affects price before quoting.
- 03
Fixed-price written quote
You receive an itemised quote covering structure, roofing, fixings, engineering where required, electrical coordination and site clean-up.
- 04
Engineering and approvals where needed
Where a structure needs an engineer's design or building approval, we organise the documentation and certification as part of the job.
- 05
Construction
Footings, frame, roofing, guttering and finishing carpentry, worked around your household rather than taking over the property.
- 06
Handover
Final walkthrough, defect check, clean site and any certificates or product warranties handed over with the invoice.
Areas we cover around Ashmore
Frequently asked questions
More services around Ashmore
Home improvements
Nearby areas
Talk to us about a covered area in Ashmore
Tell us what you want to fit under the roof and we will measure up on site, then send a fixed written price. QBCC Licence No. 15620733.
Managing rentals or a commercial portfolio? Create a free property maintenance account.