
Patio Builders in Benowa
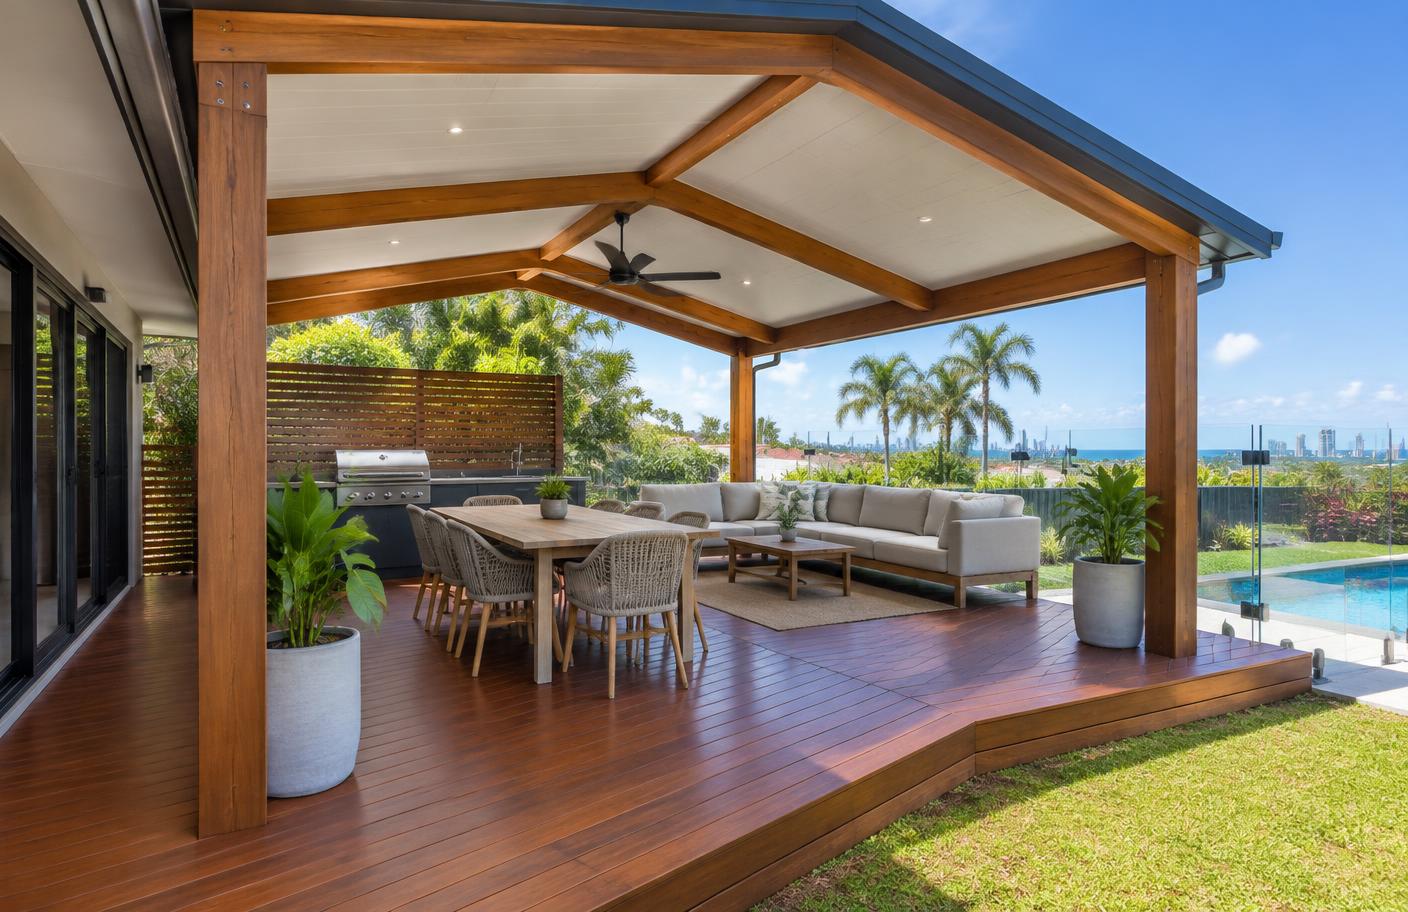
If an outdoor kitchen is part of the plan, the patio has to be designed around it from day one. Benches, a barbecue hood, power and plumbing all affect where posts can go and how high the roof needs to be.
- QBCC Licensed
- Written Quotes
- Gold Coast Based
Request a Free Quote
Tell us about the work you're considering and our team will be in touch within 1 business day.
Why choose Orange Projects
Materials and fixings are chosen for Gold Coast sun, storms and, near the water, salt air, which is what determines whether a structure still looks good in ten years.
Access protected, offcuts cleared daily, and honest updates on what is happening and when.
Orange Projects is a QBCC-licensed builder (Licence No. 15620733). We confirm the building scope in writing; current licence details and relevant insurance certificates can be requested before work starts.
We inspect the property, then put an itemised fixed price in writing covering structure, roofing, fixings and rubbish removal. No vague allowances.
Planning a patio around an outdoor kitchen
The usual mistake is building the roof first and fitting the kitchen in later. Then a post ends up in the middle of the bench run, or the hood has nowhere to vent. We draw the kitchen layout and the roof together so the posts sit at the ends of benches and the ceiling height suits the hood.
We build the roof, framing and carpentry. Cabinetry, stone and appliances can come from your preferred supplier, and we will set out the space to suit them.
Details that make an entertaining patio work
Ventilation over the barbecue
A barbecue under a solid roof needs room for smoke and heat to escape. Raising the roof over the cooking zone, or fitting a ducted hood, keeps the ceiling clean and the area comfortable.
Power, lighting and fans
Bench power, downlights, a fan and a couple of weatherproof outlets are best planned before the ceiling goes on. A licensed electrician runs it during the build, so nothing is surface-mounted afterwards.
Flooring under the roof
If the kitchen sits on a deck, the frame needs to carry the bench and appliance weight. If it sits on a slab, we check falls so water from cleaning drains away from the house.
Our process
- 01
Site inspection
We walk the yard with you, check the roof line, ground levels, sun path and where posts can realistically land, and talk through how you want to use the space.
- 02
Design and material selection
We settle the style, roofing type, timber or steel structure, ceiling treatment and finishes, and confirm anything that affects price before quoting.
- 03
Fixed-price written quote
You receive an itemised quote covering structure, roofing, fixings, engineering where required, electrical coordination and site clean-up.
- 04
Engineering and approvals where needed
Where a structure needs an engineer's design or building approval, we organise the documentation and certification as part of the job.
- 05
Construction
Footings, frame, roofing, guttering and finishing carpentry, worked around your household rather than taking over the property.
- 06
Handover
Final walkthrough, defect check, clean site and any certificates or product warranties handed over with the invoice.
Areas we cover around Benowa
Frequently asked questions
More services around Benowa
Home improvements
Nearby areas
Plan your Benowa entertaining area properly
Send us a rough sketch of the kitchen and seating you have in mind. We will visit, work out post positions and roof height, and quote it in writing. QBCC Licence No. 15620733.
Managing rentals or a commercial portfolio? See our real estate and rental maintenance service.